 1 / 25
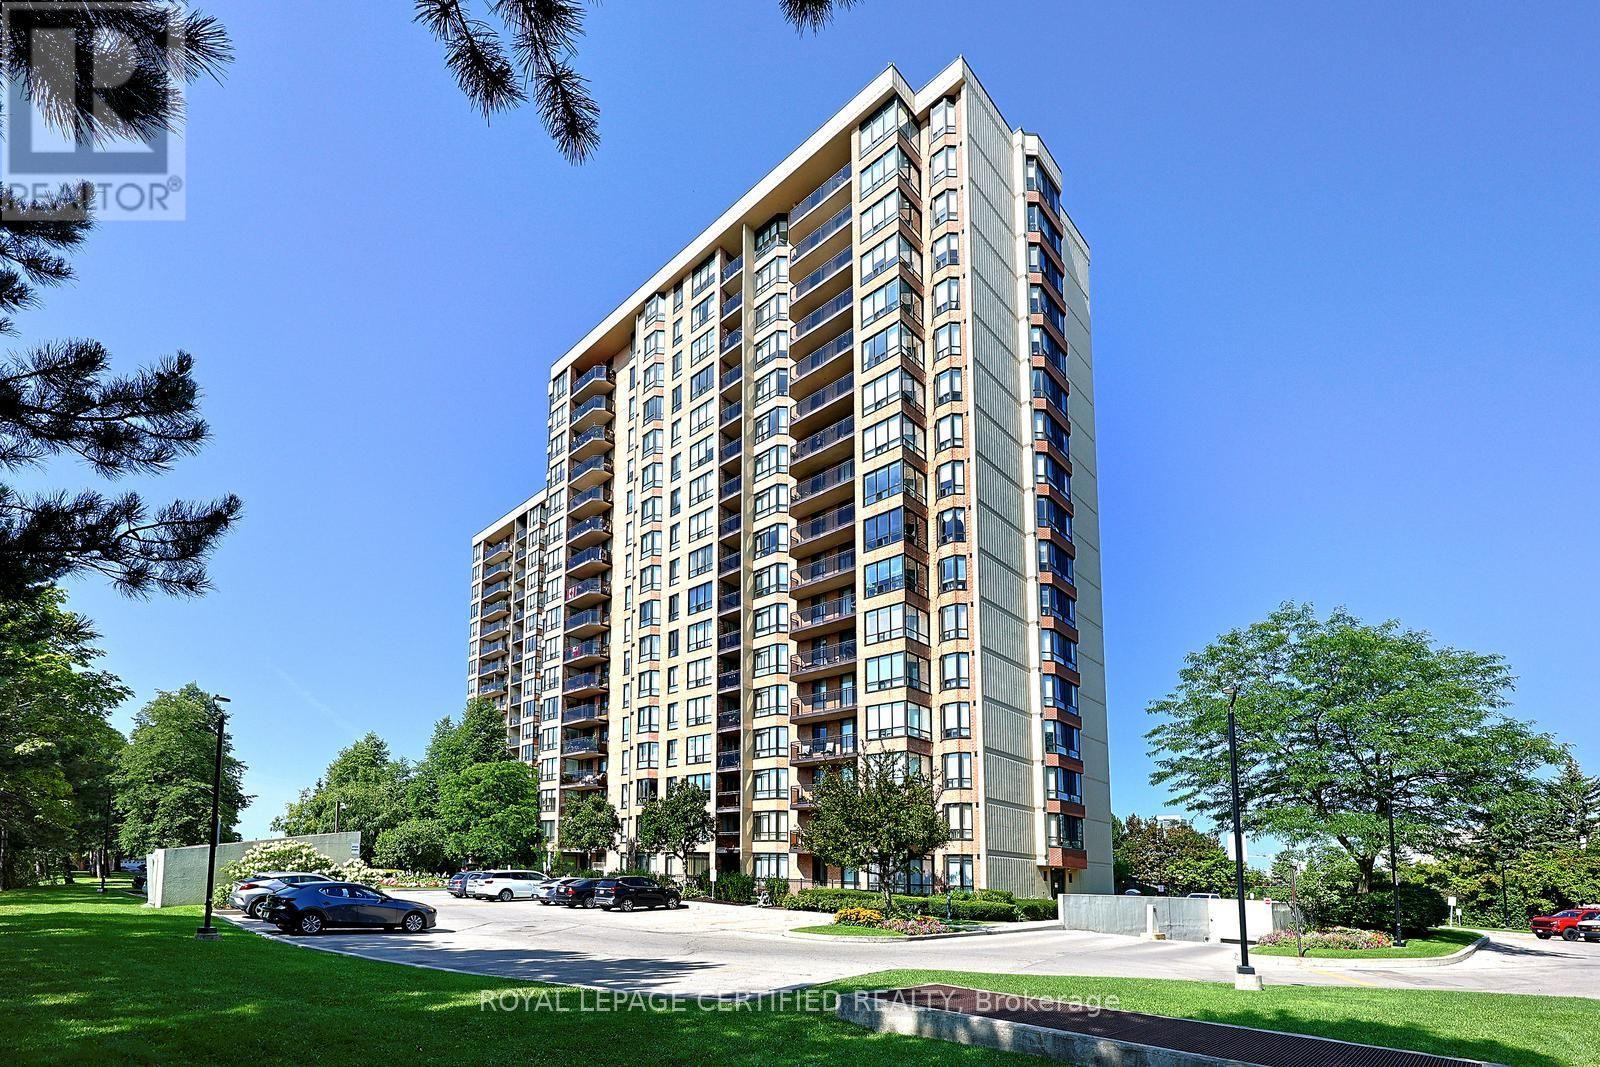
312 - 20 CHERRYTREE DRIVE
Brampton (Fletcher's Creek South), Ontario, L6Y3V1
$460,000
Bedrooms
3
Bathrooms
2
Parking
2
About this property
Beautiful, Bright and Spacious! This freshly painted condo features 1537 sq ft with south east exposure! Featuring 2 Bdrms and 2 Bathrooms! An expansive living room overlooks the dinning room, the solarium and the den. The den can be used as a 3rd bedroom, a reading or craft room. The custom designed kitchen boasts wood cabinetry, granite countertops, under cabinet lighting, roll-out shelves, pull-out pantry, specific extra storage for small appliances, a convection oven, and a double door fridge with a water dispenser and ice maker! The extra large primary bdrm has a 4 piece ensuite featuring a walk in hydrotherapy bathtub, and a walk in closet. The generous 2nd bedroom features a double closet. This spacious condo suite has ***2 Parking Spots & 2 Lockers****!! The desirable Crown West building boasts amazing amenities including, a Party Room, a Library, a Billiards Room, Fitness Room, Sauna, a Whirlpool, Squash Courts, Tennis Courts, a Putting Green, Shuffle Board, Outdoor BBQ Area and a Pool! Fantastic location steps to Fletchers Creek Trail, and minutes to Shoppers World. Close to Schools, Brampton Transit, Easy Access To 401, 407 and 403 Highways, and Steps To The Coming-Soon Hurontario LRT!! (id:66779)
Rooms
| Living room | Flat | — |
| Dining room | Flat | — |
| Kitchen | Flat | — |
| Den | Flat | — |
| Solarium | Flat | — |
| Bedroom 2 | Flat | — |
| Primary Bedroom | Flat | — |
| Laundry room | Flat | — |
Details
- Cooling
- Central air conditioning
- Heating
- Forced air, Natural gas
- List aor
- Toronto
- Tax year
- 2,025
- Basement
- None
- Flooring
- Laminate, Ceramic
- Appliances
- Washer, Refrigerator, Range, Oven, Dryer, Microwave, Window Coverings
- Directions
- Cross Streets: Hurontario St/ Ray Lawson Blvd. ** Directions: West from Hurontario to Ray Lawson and then South on Cherrytree.
- Fireplace
- No
- Lot features
- Balcony, Carpet Free
- Structure type
- Apartment
- Association fee
- 1,503.74
- Association name
- GPN Property Management
- Parking features
- Garage, Underground
- Tax annual amount
- 3,362
- Building features
- Storage - Locker
- Exterior features
- Brick
- Community features
- Pets Allowed With Restrictions
- Bedrooms above grade
- 2
- Bedrooms below grade
- 1
- Property attached
- Yes
- Association fee includes
- Common Area Maintenance, Cable TV, Heat, Electricity, Water, Insurance
- Association fee frequency
- Monthly
More in Brampton

The trademarks REALTOR®, REALTORS®, and the REALTOR® logo are controlled by The Canadian Real Estate Association (CREA) and identify real estate professionals who are members of CREA. The trademarks MLS®, Multiple Listing Service® and the associated logos are owned by CREA and identify the quality of services provided by real estate professionals who are members of CREA. Listing data is provided by the REALTOR.ca Data Distribution Facility (DDF®) and is deemed reliable but is not guaranteed accurate by CREA.