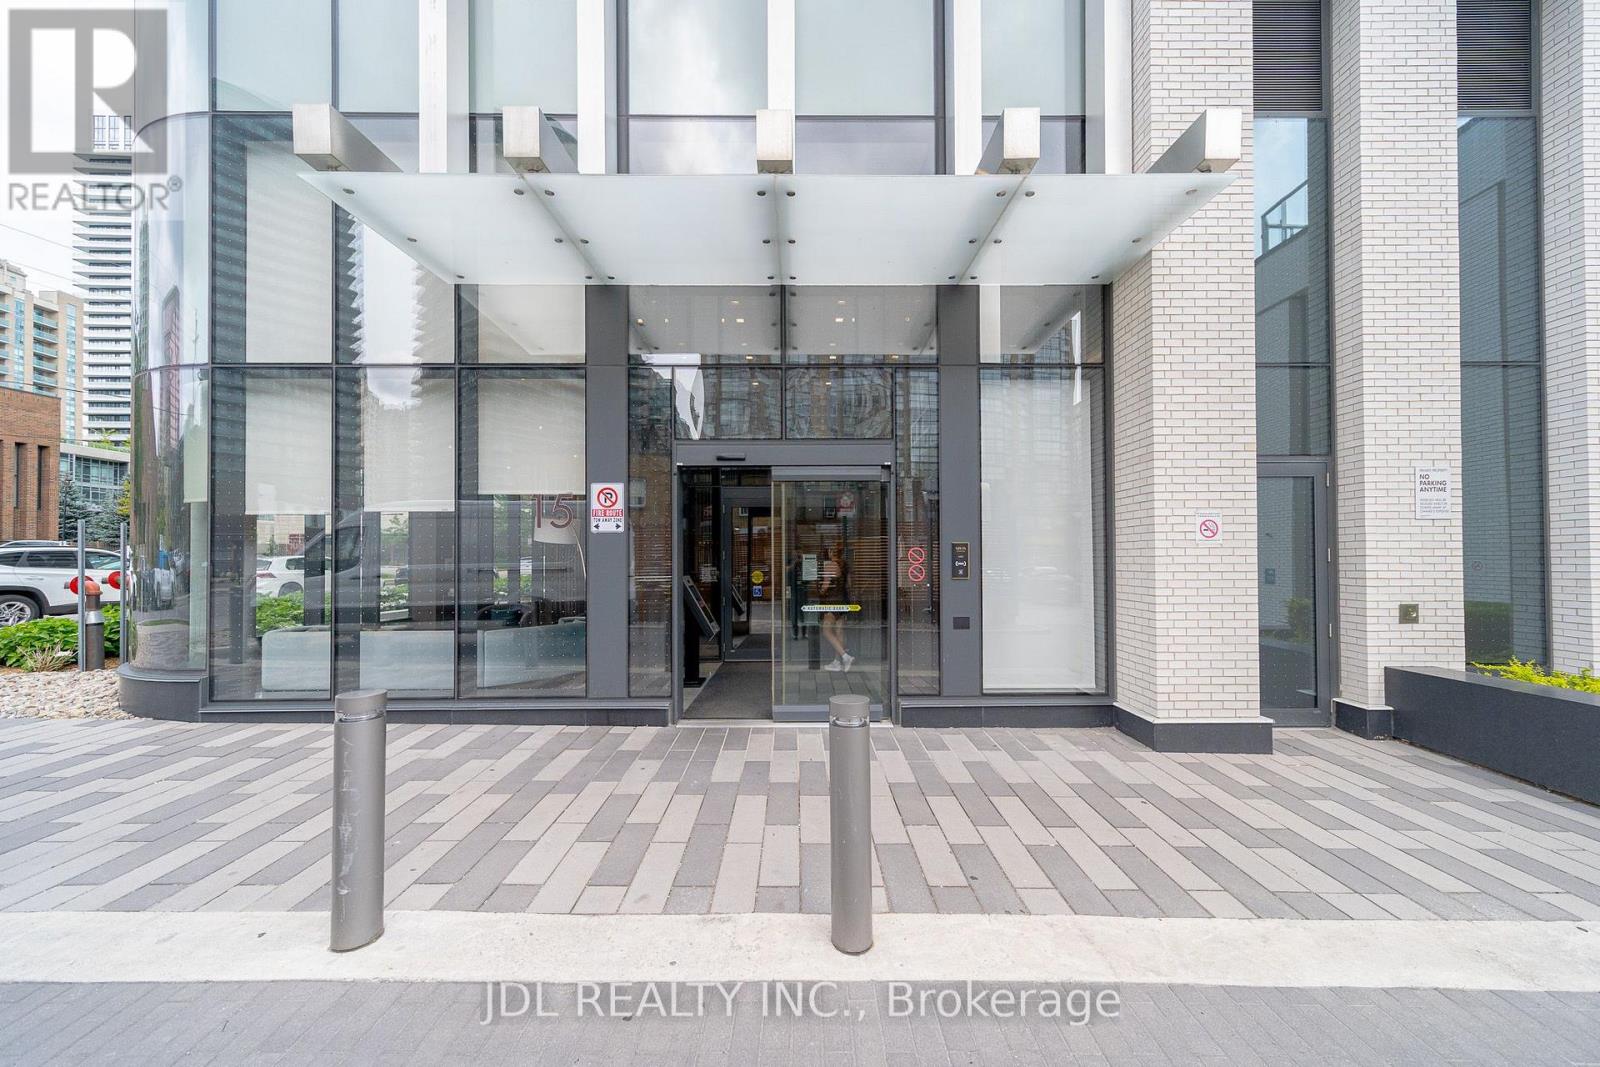
 1 / 22
312 - 15 HOLMES AVENUE
Toronto (Willowdale East), Ontario, M2N0L4
Price on request
Bedrooms
2
Bathrooms
2
Parking
0
About this property
Welcome to Azura Condos! This bright and spacious 1-bedroom plus den, 2-bathroom suite offers 9-foot ceilings, a functional open-concept layout, and a large private balcony with breathtaking city views. The versatile den is perfect as a home office or guest room, while the modern kitchen features a centre island, making it ideal for both everyday living and entertaining. Floor-to-ceiling windows flood the living room and primary bedroom with natural light, creating a bright and inviting atmosphere throughout. Perfectly situated just steps from Finch Subway Station, this exceptional location offers unbeatable convenience with restaurants, cafés, bars, grocery stores, a movie theatre, and government services all within walking distance. Residents enjoy an impressive selection of premium amenities, including a 24-hour concierge, fully equipped fitness centre, yoga studio, golf simulator, rooftop terrace with BBQ area, Chef's kitchen, and party/meeting room. Experience modern urban living in one of North York's most sought-after communities. (id:66779)
Rooms
| Living room | Flat | — |
| Dining room | Flat | — |
| Kitchen | Flat | — |
| Primary Bedroom | Flat | — |
| Den | Flat | — |
Details
- Cooling
- Central air conditioning
- Heating
- Forced air, Natural gas
- List aor
- Toronto
- Basement
- None
- Flooring
- Laminate
- Appliances
- Washer, Refrigerator, Dishwasher, Stove, Oven, Dryer, Microwave, Cooktop, Hood Fan, Blinds, Window Coverings
- Directions
- Cross Streets: Yonge/Finch. ** Directions: Yonge and Finch.
- Fireplace
- No
- Lot features
- Balcony, Carpet Free
- Structure type
- Apartment
- Association name
- Crossbridge Condominium Service
- Parking features
- Underground, No Garage
- Exterior features
- Concrete
- Community features
- Pets not Allowed
- Bedrooms above grade
- 1
- Bedrooms below grade
- 1
- Property attached
- Yes
More in Toronto




The trademarks REALTOR®, REALTORS®, and the REALTOR® logo are controlled by The Canadian Real Estate Association (CREA) and identify real estate professionals who are members of CREA. The trademarks MLS®, Multiple Listing Service® and the associated logos are owned by CREA and identify the quality of services provided by real estate professionals who are members of CREA. Listing data is provided by the REALTOR.ca Data Distribution Facility (DDF®) and is deemed reliable but is not guaranteed accurate by CREA.