 1 / 25
312 - 1110 BRIAR HILL AVENUE
Toronto (Briar Hill-Belgravia), Ontario, M6B1M7
Price on request
Bedrooms
2
Bathrooms
2
Parking
1
About this property
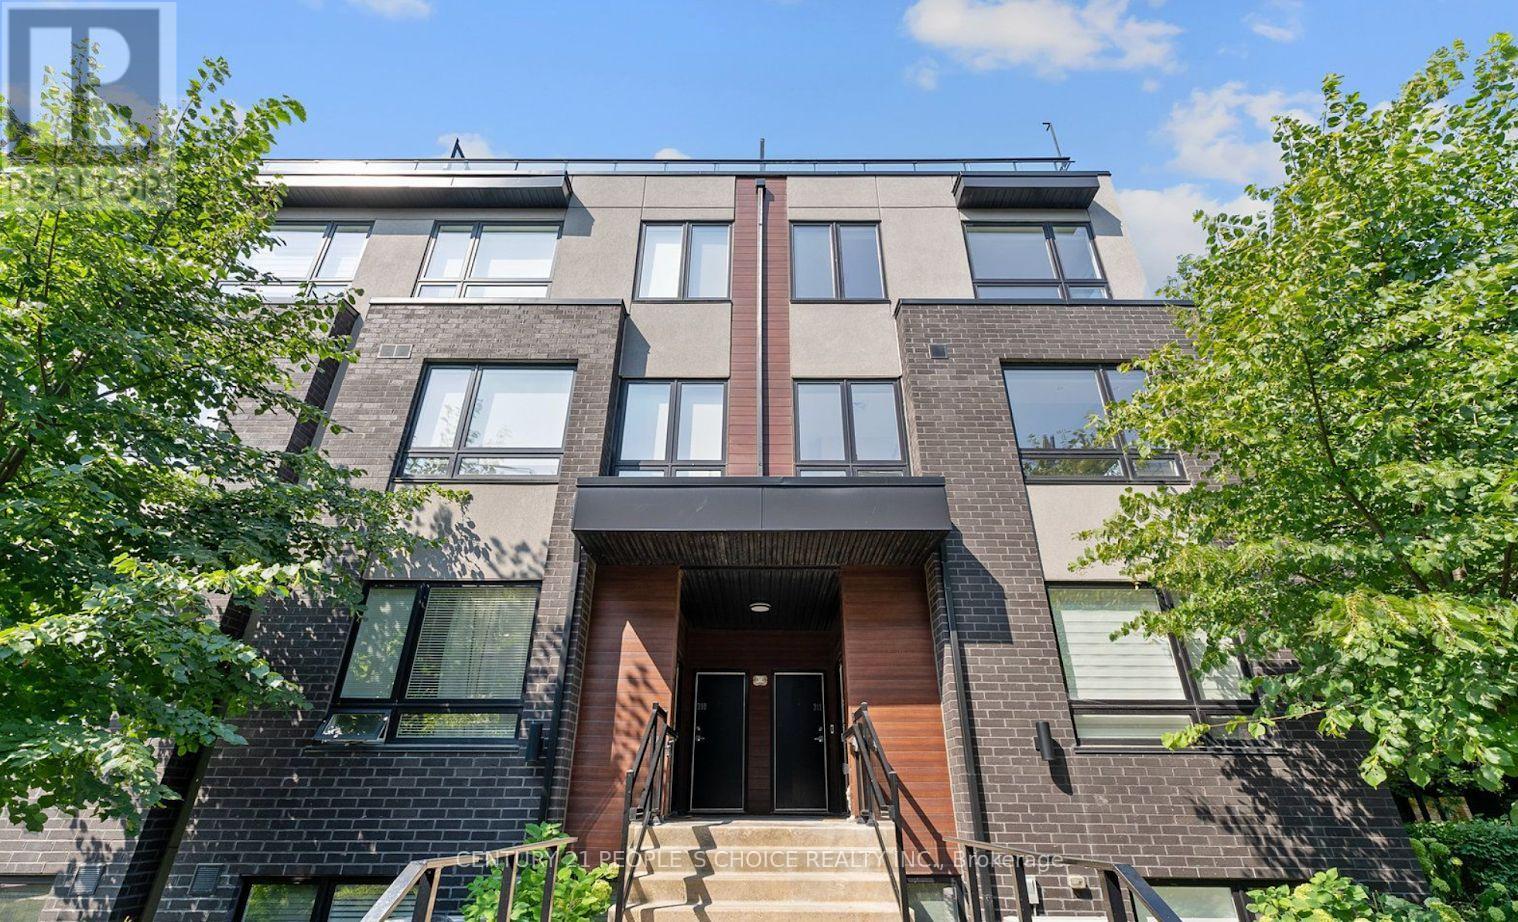
**Opportunity to lease in the highly desirable Briar Hill-Belgravia neighborhood without the premium price!** Welcome to Briar Hill City Towns. This bright 1,085 sq. ft. end-unit condo townhouse offers 2 bedrooms, 2 bathrooms, and a thoughtfully designed layout across three levels. Enjoy a private 233 sq. ft. rooftop terrace, perfect for relaxing, entertaining, or summer BBQs. The open-concept living, dining, and kitchen area provides a functional and inviting living space, while the sun-filled primary bedroom with multiple windows offers comfort and abundant natural light. Conveniently located just a 15-minute walk to TTC Line 1 and close to schools, parks, shopping, restaurants, and everyday amenities. One parking space and one locker are included. Situated in a mature, family-friendly neighborhood with highly regarded schools, this home offers the convenience of condo living combined with a welcoming community atmosphere. The property is currently vacant. (id:66779)
Rooms
| Kitchen | Main level | — |
| Living room | Main level | — |
| Dining room | Main level | — |
| Primary Bedroom | Second level | — |
| Bedroom 2 | Second level | — |
| Other | Upper Level | — |
Details
- View
- City view
- Cooling
- Central air conditioning
- Heating
- Forced air, Natural gas
- List aor
- Toronto
- Basement
- None
- Flooring
- Laminate
- Appliances
- Washer, Refrigerator, Dishwasher, Range, Dryer, Microwave
- Directions
- Dufferin and Briar Hill
- Fireplace
- No
- Lot features
- Carpet Free
- Structure type
- Row / Townhouse
- Association name
- Brilliant Property Managment
- Parking features
- Garage, Underground
- Building features
- Storage - Locker, Party Room
- Exterior features
- Brick, Stucco
- Community features
- Pets Allowed With Restrictions
- Bedrooms above grade
- 2
- Property attached
- Yes
More in Toronto




The trademarks REALTOR®, REALTORS®, and the REALTOR® logo are controlled by The Canadian Real Estate Association (CREA) and identify real estate professionals who are members of CREA. The trademarks MLS®, Multiple Listing Service® and the associated logos are owned by CREA and identify the quality of services provided by real estate professionals who are members of CREA. Listing data is provided by the REALTOR.ca Data Distribution Facility (DDF®) and is deemed reliable but is not guaranteed accurate by CREA.