 1 / 25
3117 JOEL KERBEL PLACE
Mississauga (Applewood), Ontario, L4Y0B1
$789,900
Bedrooms
4
Bathrooms
3
Parking
2
About this property
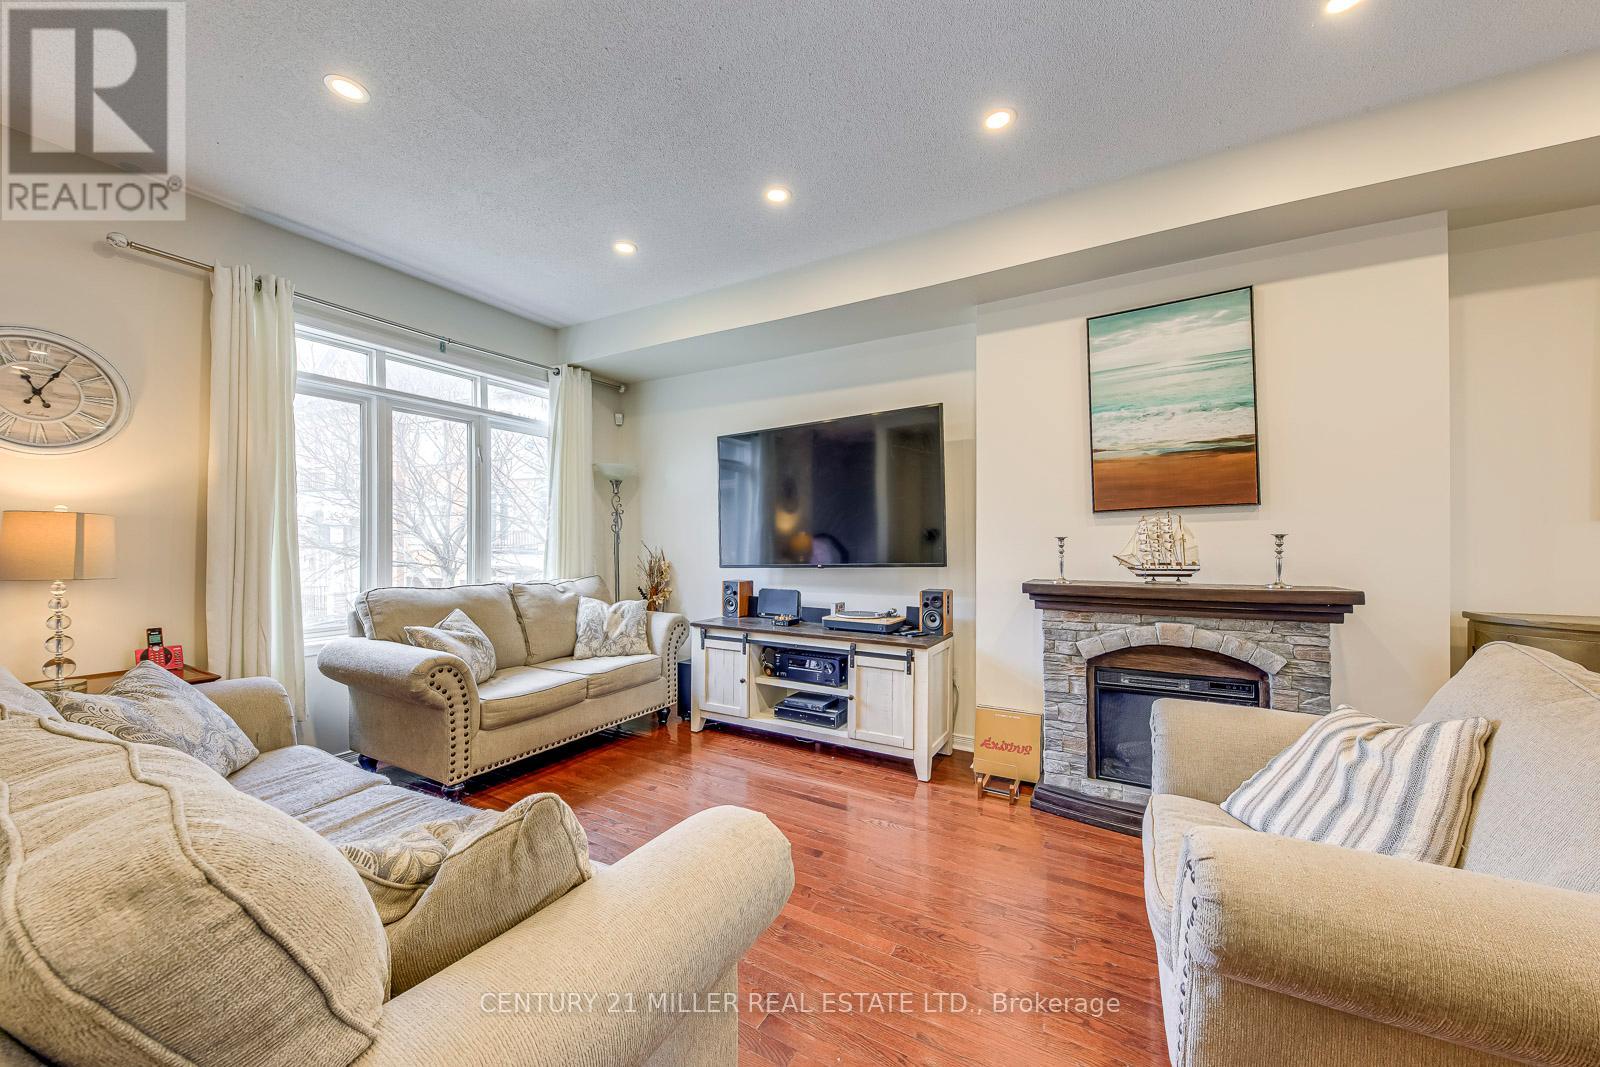
Opportunity knocks in Applewood! Welcome to this sought-after 3-bedroom, 3-bathroom townhome in Mississauga's desirable Applewood community. Bright and spacious, the home offers an open-concept kitchen with stainless steel appliances and a walk-out to a private balcony-perfect for morning coffee, summer BBQs, or relaxing outdoors. Upstairs, the primary bedroom features a 3-piece ensuite and walk-in closet, while two additional bedrooms and a 4-piece bath provide plenty of space for family or guests. The ground floor offers added flexibility with a versatile office/den, walk-out to the backyard, and convenient powder room. Ideally located steps from parks, trails, and schools, with easy access to Dixie GO, QEW, 427, 401, Sherway Gardens, Costco, and everyday amenities. A rare opportunity to make this well-located home your own! POTL Fee $150/month. Some photos are virtually staged. (id:66779)
Open houses
- 2026-10-0414:00:00.00 – 16:00:00.00
Rooms
| Kitchen | Main level | — |
| Dining room | Main level | — |
| Living room | Main level | — |
| Primary Bedroom | Upper Level | — |
| Bedroom 2 | Upper Level | — |
| Bedroom 3 | Upper Level | — |
| Den | Ground level | — |
Details
- Sewer
- Sanitary sewer
- Cooling
- Central air conditioning
- Heating
- Forced air, Natural gas
- List aor
- Toronto
- Stories
- 3
- Basement
- Unfinished, N/A
- Appliances
- Washer, Refrigerator, Dishwasher, Stove, Dryer, Hood Fan, Window Coverings
- Directions
- Dundas and Tomken Road
- Fireplace
- No
- Lot features
- Irregular lot size
- Water source
- Municipal water
- Structure type
- Row / Townhouse
- Parking features
- Attached Garage, Garage
- Tax annual amount
- 5,593.2
- Exterior features
- Brick
- Foundation details
- Concrete
- Lot size dimensions
- 18.9 x 75.9 FT
- Bedrooms above grade
- 3
- Bedrooms below grade
- 1
- Property attached
- Yes
More in Mississauga




The trademarks REALTOR®, REALTORS®, and the REALTOR® logo are controlled by The Canadian Real Estate Association (CREA) and identify real estate professionals who are members of CREA. The trademarks MLS®, Multiple Listing Service® and the associated logos are owned by CREA and identify the quality of services provided by real estate professionals who are members of CREA. Listing data is provided by the REALTOR.ca Data Distribution Facility (DDF®) and is deemed reliable but is not guaranteed accurate by CREA.