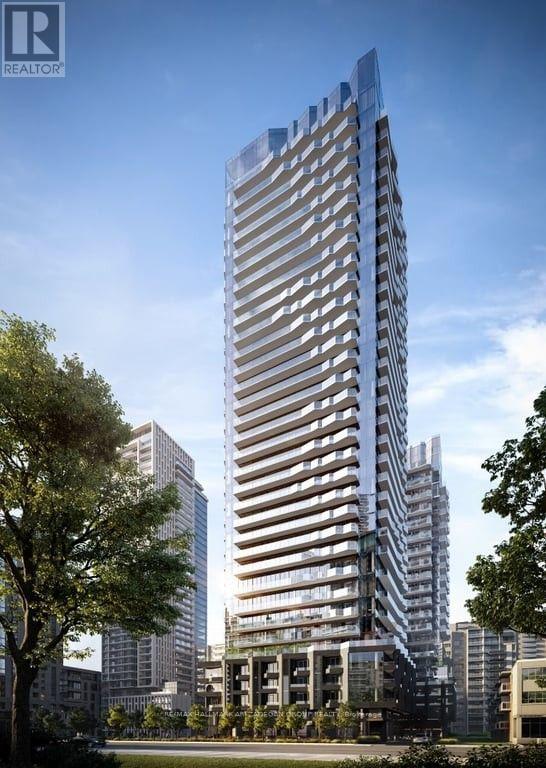
3113 - 110 BROADWAY AVENUE
Toronto (Mount Pleasant West), Ontario, M4P1V7
Price on request
Bedrooms
1
Bathrooms
1
Parking
0
About this property
Experience elevated urban living in this stunning brand new 1 bedroom + den suite, thoughtfully designed to combine style, comfort, and functionality. This never-lived-in unit showcases a bright and airy layout with expansive windows that flood the space with natural light, complemented by a desirable exposure and a private balcony perfect for relaxing or entertaining. The modern kitchen is beautifully appointed with premium upgraded finishes, sleek cabinetry, and elegant quartz countertops, creating a sophisticated space for everyday living. The spacious den offers incredible versatility-ideal as a home office, guest area, or creative workspace. The well-proportioned bedroom provides a cozy retreat, complete with large windows and ample natural light. Residents will enjoy access to an impressive selection of upcoming amenities, including indoor and outdoor pools, a state-of-the-art fitness centre, spa, meditation garden, social lounge, private dining spaces, basketball court, kids playroom, and more-designed to enhance every aspect of your lifestyle. Perfectly situated in a vibrant and convenient location, you're just steps from transit, shopping, dining, and green spaces, making this an exceptional opportunity to live in one of the city's most dynamic and connected communities. (id:66779)
Details
- Cooling
- Central air conditioning
- Heating
- Forced air, Natural gas
- List aor
- Toronto
- Basement
- None
- Appliances
- Washer, Refrigerator, Dishwasher, Stove, Dryer, Microwave
- Directions
- Mt Pleasant/Eglinton
- Fireplace
- No
- Lot features
- Elevator, Balcony, In suite Laundry
- Pool features
- Outdoor pool
- Structure type
- Apartment
- Association name
- First Service Residential (647-748-9987)
- Parking features
- No Garage
- Building features
- Exercise Centre, Recreation Centre, Security/Concierge
- Exterior features
- Concrete
- Security features
- Security guard
- Community features
- Pets not Allowed
- Bedrooms above grade
- 1
- Property attached
- Yes
More in Toronto




The trademarks REALTOR®, REALTORS®, and the REALTOR® logo are controlled by The Canadian Real Estate Association (CREA) and identify real estate professionals who are members of CREA. The trademarks MLS®, Multiple Listing Service® and the associated logos are owned by CREA and identify the quality of services provided by real estate professionals who are members of CREA. Listing data is provided by the REALTOR.ca Data Distribution Facility (DDF®) and is deemed reliable but is not guaranteed accurate by CREA.