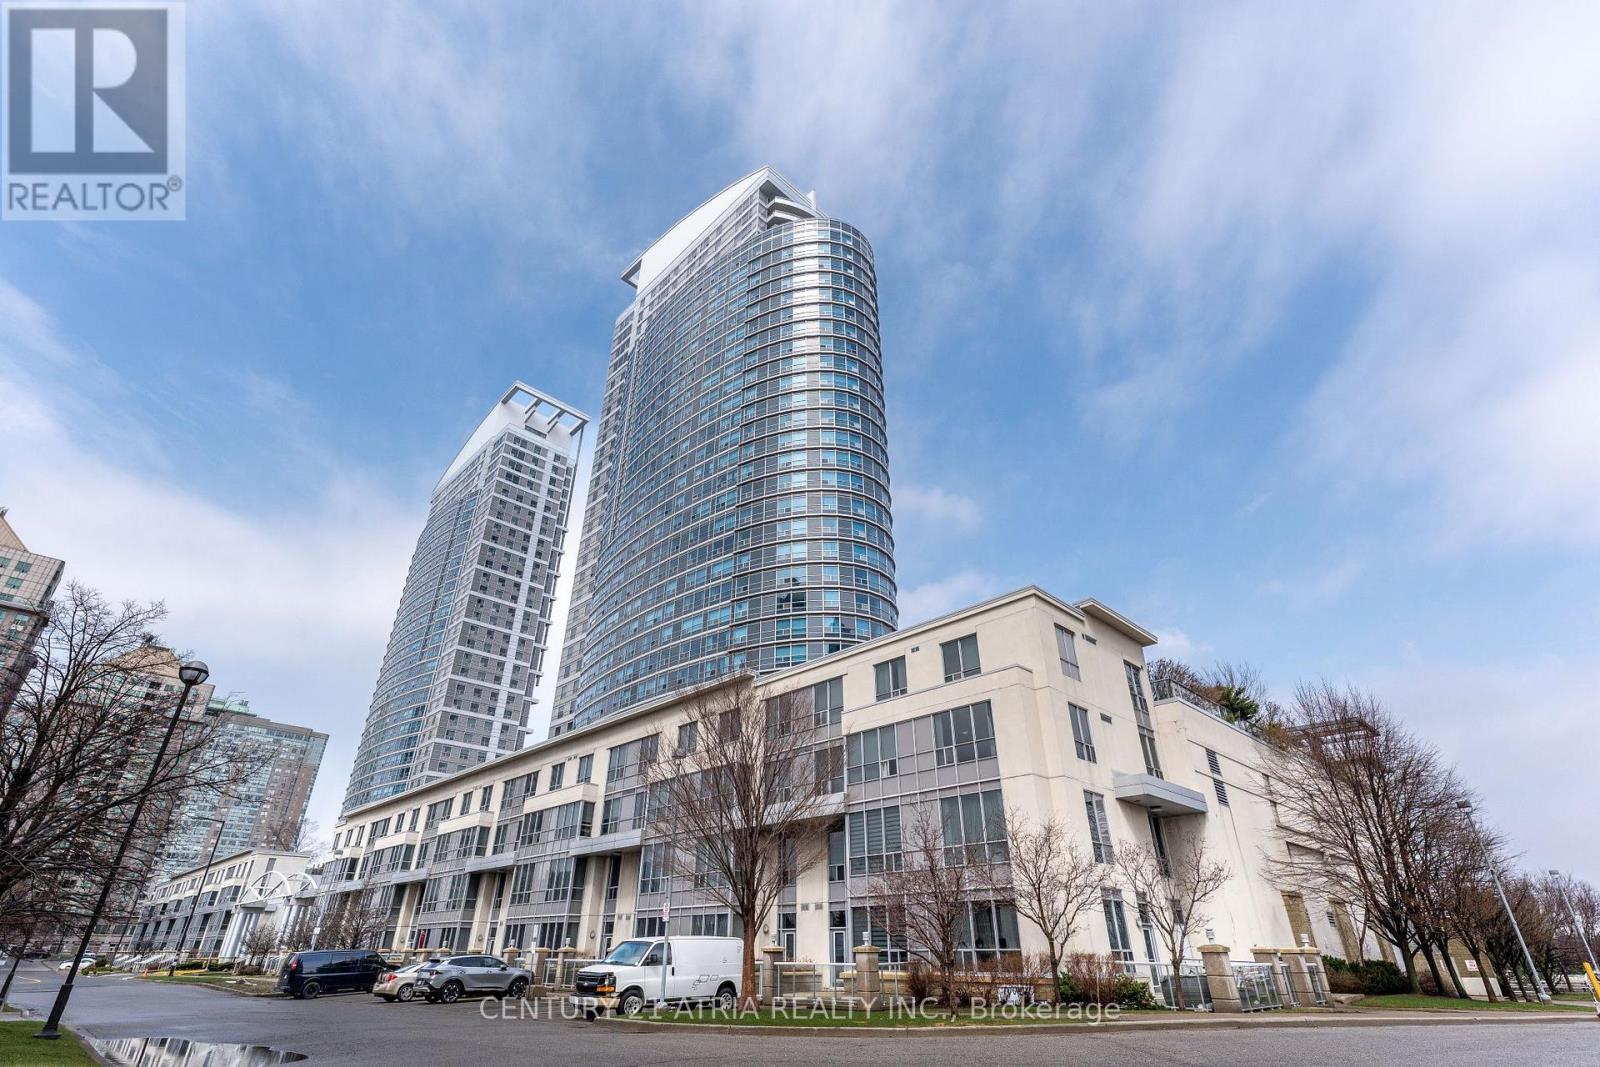
 1 / 15
3112 - 38 LEE CENTRE DRIVE
Toronto (Woburn), Ontario, M1H3J7
$455,800
Bedrooms
2
Bathrooms
1
Parking
1
About this property
Welcome To This Beautifully Renovated 2-bedroom Corner Unit In The Heart of Scarborough, This Bright, Open-concept Home Features A Functional Layout With Spacious Living And Dining Areas, A Contemporary Kitchen With Granite Countertops And Breakfast Bar Seating, Upgraded Light Fixtures, New Zebra Blinds Throughout. The Spacious Primary Bedroom Offers A Peaceful Retreat, While The Versatile Second Bedroom Comfortably Accommodates A Queen-Size Bed Or Home Office. Unwind In a Spa-Inspired Bathroom Featuring A Glass-enclosed Rain Shower. Conveniently Located Unwind In a Spa-Inspired Bathroom Featuring A Glass-enclosed Rain Shower. Conveniently Located Perfect Opportunity For First-time Buyers, Downsizers, Or Investors! (id:66779)
Rooms
| Living room | Flat | — |
| Dining room | Flat | — |
| Kitchen | Flat | — |
| Primary Bedroom | Flat | — |
| Bedroom 2 | Flat | — |
Details
- View
- City view, View
- Cooling
- Central air conditioning
- Heating
- Forced air, Natural gas
- List aor
- Toronto
- Basement
- None
- Flooring
- Laminate
- Appliances
- Washer, Refrigerator, Dishwasher, Stove, Dryer, Hood Fan
- Directions
- Cross Streets: McGowan & HWY401. ** Directions: Turn Right on McGowan and 401.
- Fireplace
- No
- Lot features
- Elevator, Carpet Free
- Pool features
- Indoor pool
- Structure type
- Apartment
- Association fee
- 775.32
- Association name
- Shiu Pong Management Ltd
- Parking features
- Garage, Underground
- Tax annual amount
- 1,956.64
- Building features
- Storage - Locker, Exercise Centre, Security/Concierge
- Exterior features
- Concrete
- Security features
- Alarm system, Security guard
- Community features
- School Bus, Pets Allowed With Restrictions
- Foundation details
- Concrete
- Architectural style
- Multi-level
- Bedrooms above grade
- 2
- Property attached
- Yes
- Association fee includes
- Common Area Maintenance, Heat, Water, Insurance, Parking
- Association fee frequency
- Monthly
More in Toronto




The trademarks REALTOR®, REALTORS®, and the REALTOR® logo are controlled by The Canadian Real Estate Association (CREA) and identify real estate professionals who are members of CREA. The trademarks MLS®, Multiple Listing Service® and the associated logos are owned by CREA and identify the quality of services provided by real estate professionals who are members of CREA. Listing data is provided by the REALTOR.ca Data Distribution Facility (DDF®) and is deemed reliable but is not guaranteed accurate by CREA.