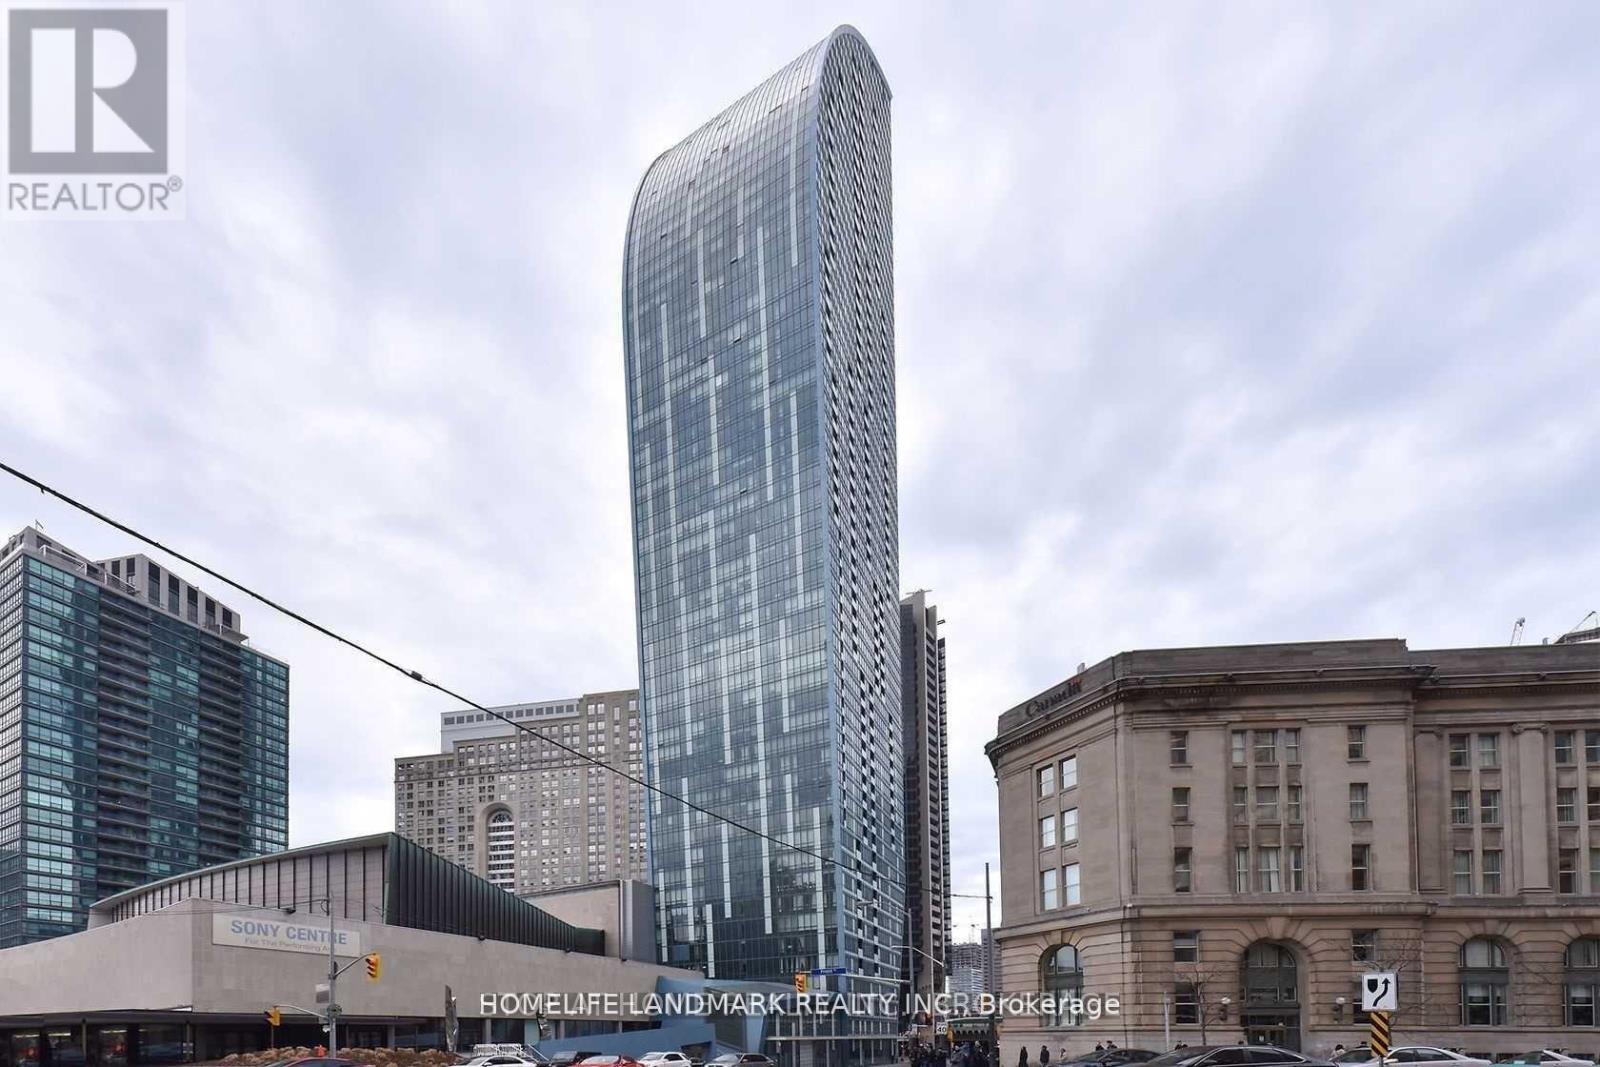
 1 / 8
1 / 83111 - 8 THE ESPLANADE
Toronto (Waterfront Communities), Ontario, M5E0A6
Price on request
Bedrooms
2
Bathrooms
2
Parking
1
About this property
Beautiful 2 Bdrm Corner Unit With Incredible View! Modern Kitchen With S/S B/I Miele Appliances, Hardwood Flrs Thru-Out, 9Ft Smooth Ceiling, Blackout Shades In The Bedrooms And Granite Counters. Building With Top Notch Amenities: 24Hr Concierge, Lounge, Indr Pool, Game And Party Rm, Fitness Centre, Guest Suites, Visitor Prkg & More! Convenient Location And Next To St. Lawrence Market, Shopping, Restaurants And Public Transit. ***Disclaimer: Pictures Are From When The Unit Was Empty. Furnished With Bed + Night Tables, Table + 4 Chairs, TV + Desk, Sofa, Etc - See Photos *** (id:66779)
Rooms
| Kitchen | Ground level | — |
| Living room | Ground level | — |
| Primary Bedroom | Ground level | — |
| Bedroom 2 | Ground level | — |
Details
- View
- View
- Cooling
- Central air conditioning
- Heating
- Heat Pump, Natural gas
- List aor
- Toronto
- Basement
- None
- Flooring
- Wood
- Directions
- Cross Streets: Yonge & Front. ** Directions: Yonge and Front.
- Fireplace
- No
- Lot features
- Balcony
- Pool features
- Indoor pool
- Structure type
- Apartment
- Association name
- Del Property Management
- Parking features
- Garage, Underground
- Building features
- Storage - Locker, Exercise Centre, Party Room, Sauna, Security/Concierge
- Community features
- Pets Allowed With Restrictions
- Bedrooms above grade
- 2
- Property attached
- Yes
More in Toronto




The trademarks REALTOR®, REALTORS®, and the REALTOR® logo are controlled by The Canadian Real Estate Association (CREA) and identify real estate professionals who are members of CREA. The trademarks MLS®, Multiple Listing Service® and the associated logos are owned by CREA and identify the quality of services provided by real estate professionals who are members of CREA. Listing data is provided by the REALTOR.ca Data Distribution Facility (DDF®) and is deemed reliable but is not guaranteed accurate by CREA.