 1 / 11
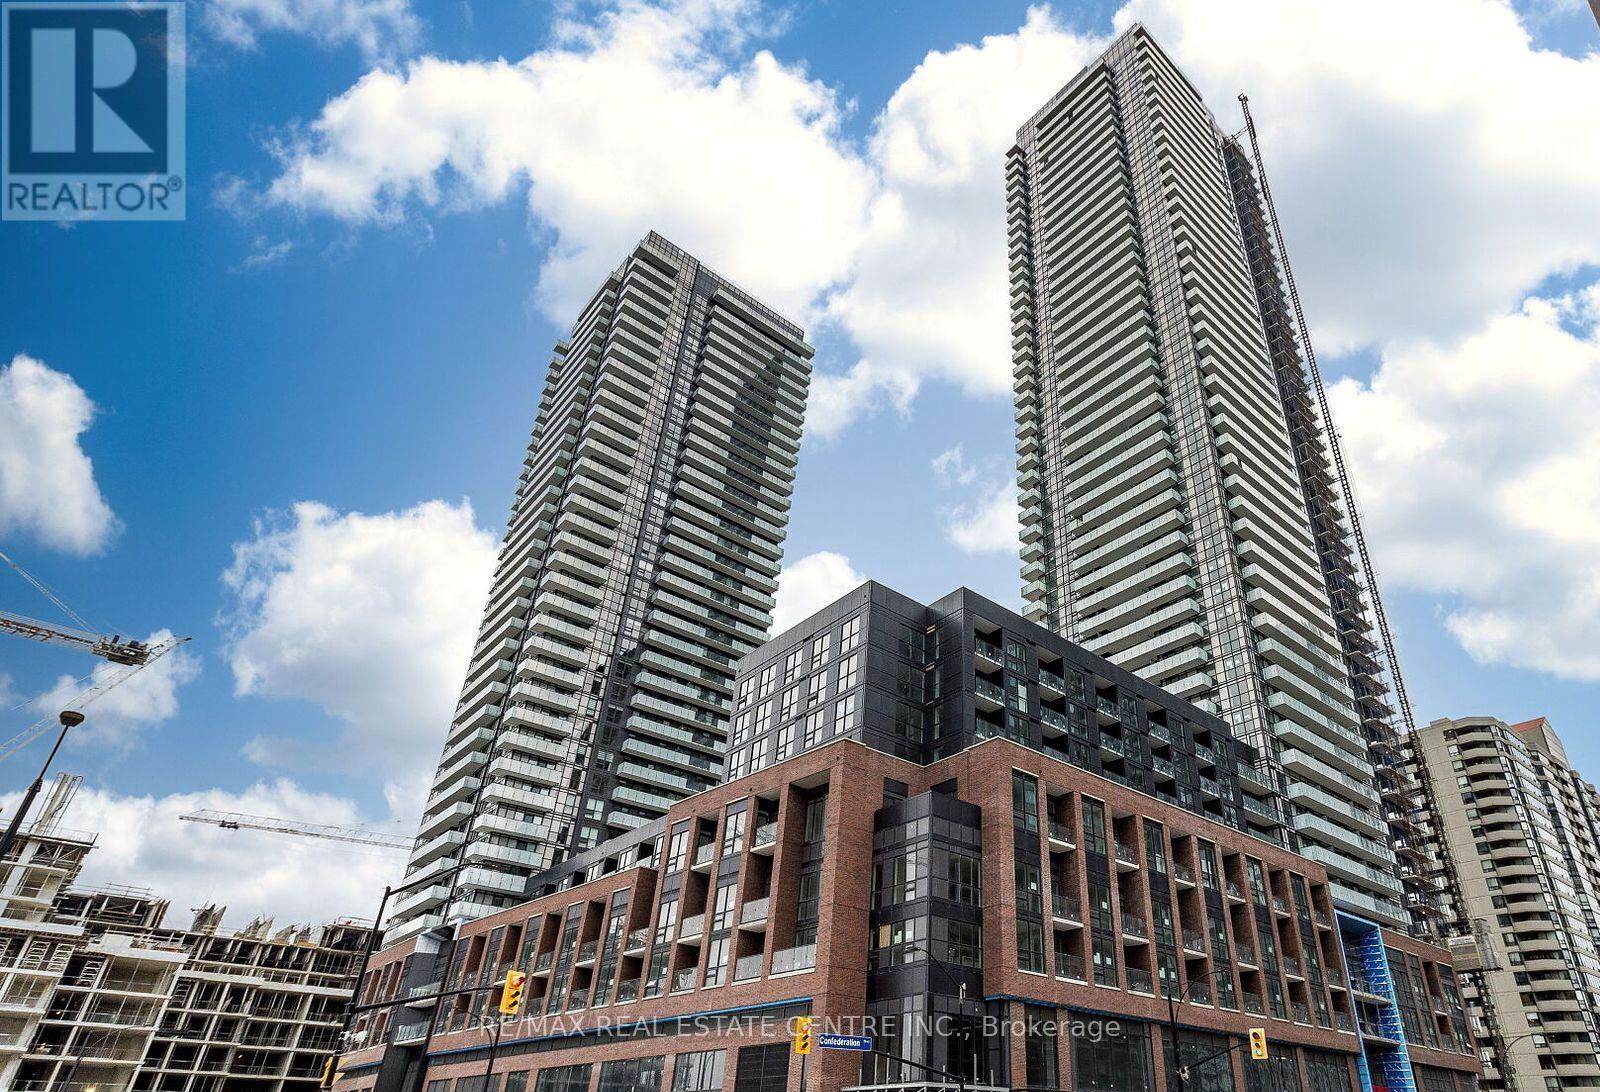
3111 - 4130 PARKSIDE VILLAGE DRIVE W
Mississauga (City Centre), Ontario, L5B0L7
Price on request
Bedrooms
1
Bathrooms
1
Parking
1
About this property
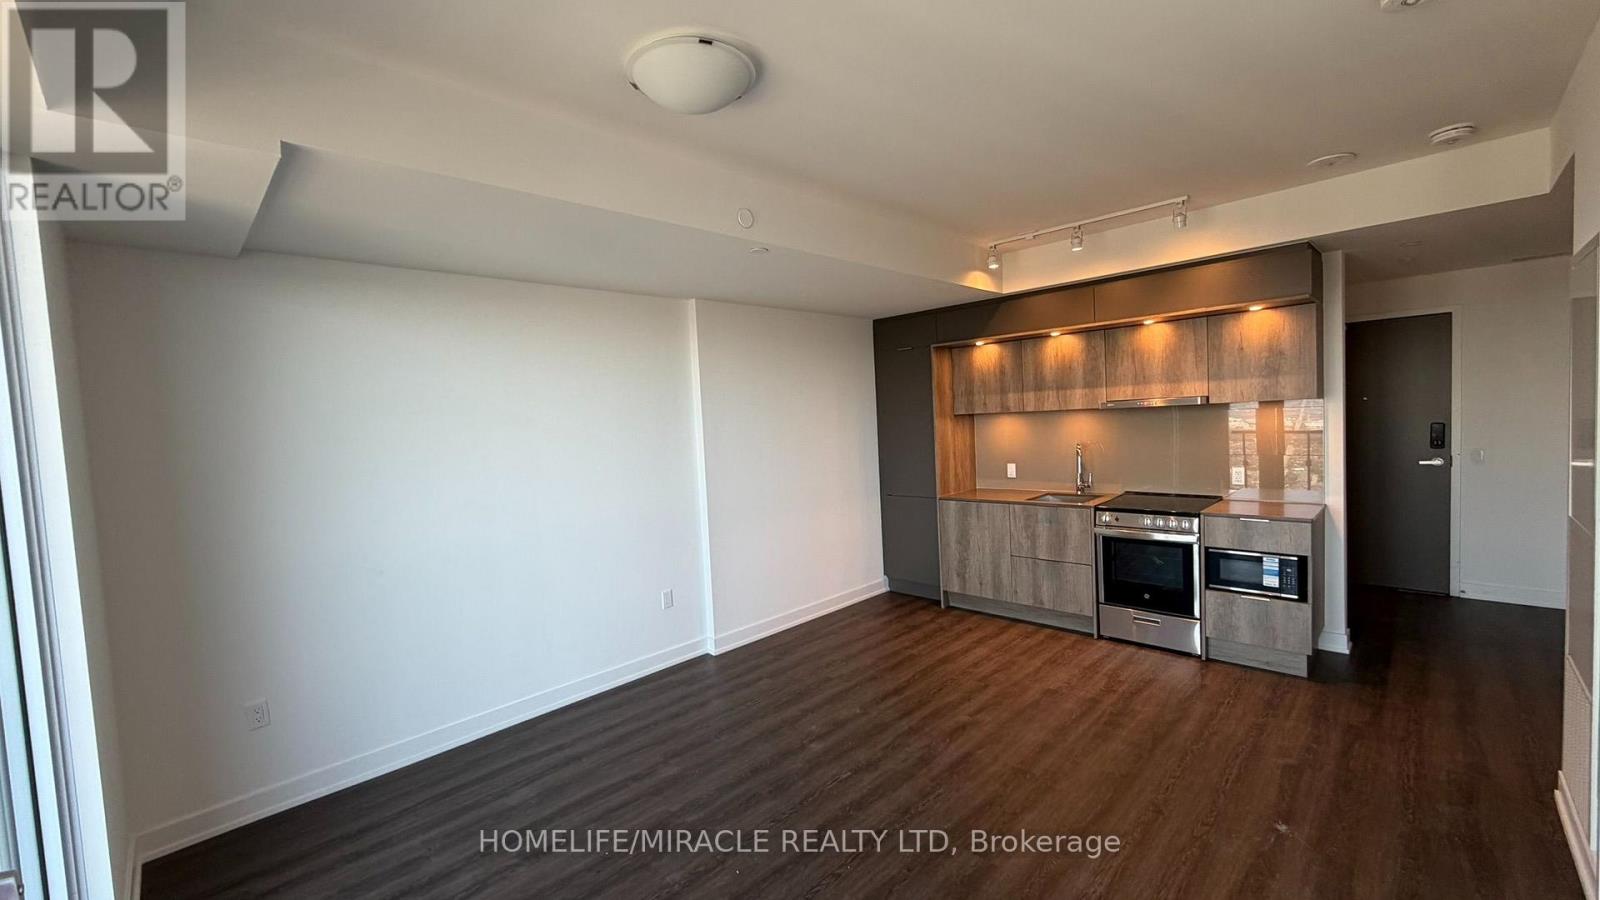
Discover sophisticated urban living in this bright and beautifully designed 1-bedroom, 1- bathroom condo in the sought-after Avia 2 Tower. This unit is filled with natural light from large windows and a private balcony offering open city and sky views, while the open-concept layout showcases a sleek modern kitchen with built-in stainless steel appliances, quartz countertops, and laminate flooring, plus convenient in-suite laundry. Perfectly located in the heart of downtown Mississauga, you are steps from Square One Shopping Centre, Sheridan College, Celebration Square, and transit, with direct underground access to Food Basics and easy access to Highway 403, all complemented by exceptional building amenities like a fully equipped gym, yoga studio and party lounge. (id:66779)
Rooms
| Living room | Flat | — |
| Dining room | Flat | — |
| Kitchen | Flat | — |
| Primary Bedroom | Flat | — |
Details
- View
- City view
- Cooling
- Central air conditioning
- Heating
- Forced air, Natural gas
- List aor
- Toronto
- Basement
- None
- Flooring
- Laminate, Ceramic
- Appliances
- Washer, Refrigerator, Dishwasher, Stove, Range, Dryer, Microwave
- Directions
- Confederation/ Rathburn
- Fireplace
- No
- Lot features
- Balcony
- Structure type
- Apartment
- Association name
- DEL PROPERTY MANAGEMENT
- Parking features
- Garage, Underground
- Building features
- Storage - Locker, Exercise Centre, Security/Concierge, Visitor Parking
- Exterior features
- Brick
- Security features
- Security guard
- Community features
- School Bus, Community Centre, Pets Allowed With Restrictions
- Foundation details
- Brick
- Bedrooms above grade
- 1
- Property attached
- Yes
More in Mississauga

The trademarks REALTOR®, REALTORS®, and the REALTOR® logo are controlled by The Canadian Real Estate Association (CREA) and identify real estate professionals who are members of CREA. The trademarks MLS®, Multiple Listing Service® and the associated logos are owned by CREA and identify the quality of services provided by real estate professionals who are members of CREA. Listing data is provided by the REALTOR.ca Data Distribution Facility (DDF®) and is deemed reliable but is not guaranteed accurate by CREA.