 1 / 3
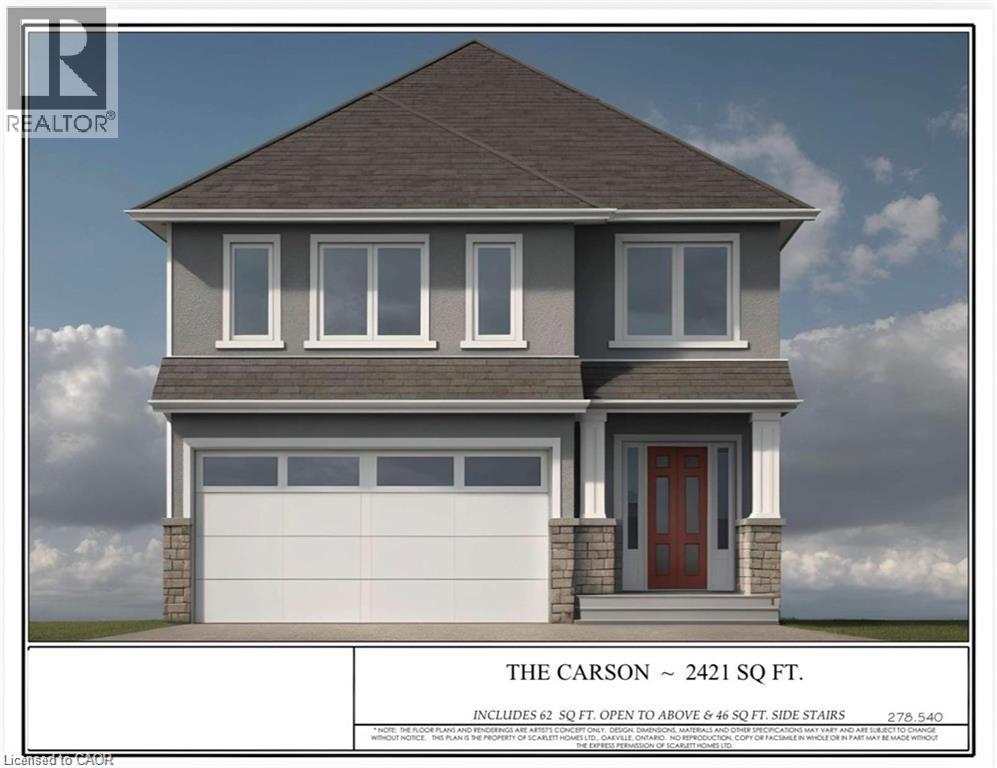
1 / 3311 SHADY OAKS Trail Unit# LOT 24
Hamilton, Ontario, L9B2T3
$1,156,900
Bedrooms
4
Bathrooms
3
Living area
2,421 square feet
Parking
4
About this property
Premium lot backing onto stunning greenspace and park. THE CARSON model is one an example of unlimited possibilities that can be CUSTOM designed for your family. No rear neighbours! Located in brand new development close to Rymal Rd/West 5th St. featuring all detached, full brick/stone/stucco homes. Scarlett Homes offers up to 200K in standard features (compared to other builders). Designer kitchens maple or painted cabinets, quartz or granite counters, Spa baths including full glass shower, freestanding tub and souble sink in primary ensuite, 6 engineered oak hardwood main floor, 6 luxury vinyl plank 2nd floor (no carpet), oak stairs to 2nd floor, 9' main floor ceiling height, oversized windows, 200-amp electrical service, seperate side entrance to basement, upper level laundry, Central Air, ACAD design changes allowed on floor plans. Model Home available to view by appointment. HST IS IN ADDITION TO PRICE, LIST PRICE REFLACTS HST REBATE. (id:66779)
Rooms
| Storage | Basement | — |
| Cold room | Basement | — |
| Laundry room | Second level | 8'2'' x 6'4'' |
| 4pc Bathroom | Second level | 5'0'' x 9'8'' |
| 4pc Bathroom | Second level | — |
| Bedroom | Second level | 11'3'' x 14'2'' |
| Bedroom | Second level | 11'2'' x 12'10'' |
| Bedroom | Second level | 11'2'' x 12'10'' |
| Primary Bedroom | Second level | 13'0'' x 15'2'' |
| 2pc Bathroom | Main level | — |
| Dining room | Main level | 10'0'' x 12'8'' |
| Eat in kitchen | Main level | 12'7'' x 17'6'' |
| Family room | Main level | 12'7'' x 17'9'' |
Details
- Sewer
- Municipal sewage system
- Cooling
- Central air conditioning
- Heating
- Hot water radiator heat, Forced air, Natural gas
- List aor
- Cornerstone
- Stories
- 2
- Basement
- Unfinished, Full
- Appliances
- Water meter, Central Vacuum - Roughed In
- Directions
- EXIT SOUTH OFF OF LINCOLN M. ALEXANDER PKWY ONTO UPPER JAMES ST. TURN RIGHT ON STONE CHURCH RD. TURN LEFT ONTO WEST 5TH.
- Fireplace
- No
- Lot features
- Southern exposure, Corner Site, Crushed stone driveway, Sump Pump
- Water source
- Municipal water
- Structure type
- House
- Parking features
- Attached Garage
- Tax annual amount
- 1
- Exterior features
- Brick, Stone, Stucco
- Foundation details
- Poured Concrete
- Zoning description
- R1
- Architectural style
- Contemporary
- Bedrooms above grade
- 4
- Bedrooms below grade
- 0
- Property attached
- No
- Above grade finished area
- 2,421
More in Hamilton

The trademarks REALTOR®, REALTORS®, and the REALTOR® logo are controlled by The Canadian Real Estate Association (CREA) and identify real estate professionals who are members of CREA. The trademarks MLS®, Multiple Listing Service® and the associated logos are owned by CREA and identify the quality of services provided by real estate professionals who are members of CREA. Listing data is provided by the REALTOR.ca Data Distribution Facility (DDF®) and is deemed reliable but is not guaranteed accurate by CREA.