 1 / 25
311 GOLF LINKS Road
Hamilton, Ontario, L9G2N6
$3,200,000
Bedrooms
4
Bathrooms
3
Living area
2,367 square feet
Parking
7
About this property
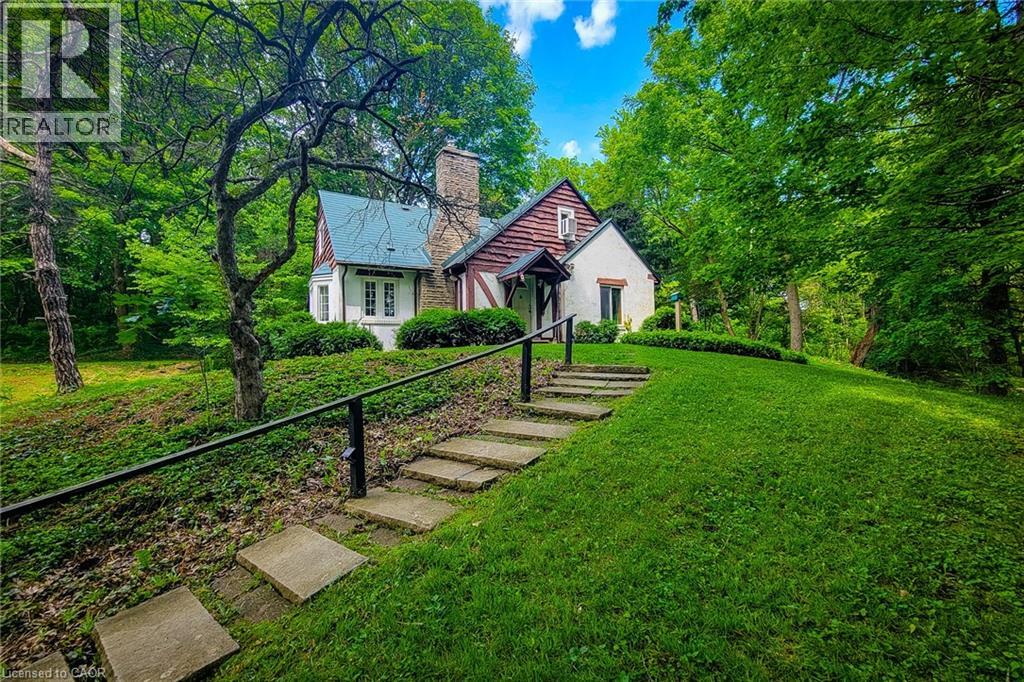
Nestled in one of Ancaster's most sought after locations, this charming (yet dated) home has been lovingly held by the same family for over 59 years. Set on a rare and expansive 1.8 plus acre lot, the property offers exceptional privacy and potential. Tucked away at the end of a private laneway and directly across from the Hamilton Golf and Country Club, this beautifully mature, treed setting is truly unique. The lot features full frontage onto Ancaster Park and the Radial Line walking and biking trail, offering a seamless connection to nature. Enjoy a walkable lifestyle just steps from the Village Green Park, Ancaster Tennis Club, Ancaster Lawn Bowling Club, library, local restaurants and the Farmer's Market. This is a unique property. Buyer's are encouraged to consult directly with the Municipality and relevant professionals to fully understand potential uses. A rare opportunity to own a premium piece of land in a prime, secluded location. Room measurements taken at widest locations. Listing realtor has the Basic Zoning Report and will attend all viewings. All offers must be conditional upon review by the Vendor's lawyer. (id:66779)
Rooms
| Laundry room | Basement | 12'0'' x 30'6'' |
| 3pc Bathroom | Basement | — |
| Cold room | Basement | 4'2'' x 8'6'' |
| Utility room | Basement | 12'0'' x 13'9'' |
| Primary Bedroom | Second level | 17'9'' x 24'4'' |
| 4pc Bathroom | Second level | — |
| Bedroom | Second level | 8'11'' x 12'0'' |
| Bedroom | Second level | 9'6'' x 17'7'' |
| Office | Main level | 10'2'' x 11'10'' |
| Bedroom | Main level | 12'11'' x 13'10'' |
| Kitchen | Main level | 10'6'' x 12'10'' |
| Porch | Main level | 6'6'' x 19'3'' |
| Living room/Dining room | Main level | 16'10'' x 24'5'' |
| 3pc Bathroom | Main level | — |
Details
- Sewer
- Septic System
- Cooling
- None
- Heating
- Hot water radiator heat
- List aor
- Cornerstone
- Stories
- 1.5
- Basement
- Unfinished, Full
- Appliances
- Washer, Refrigerator, Water softener, Dishwasher, Stove, Dryer, Hood Fan
- Directions
- Wilson St to Halson St to Golf Links Road to private lane to the end.
- Fireplace
- Yes
- Water source
- Drilled Well
- Structure type
- House
- Fireplaces total
- 1
- Parking features
- Attached Garage
- Tax annual amount
- 7,358.38
- Exterior features
- Stucco
- Security features
- Smoke Detectors
- Community features
- Quiet Area
- Fireplace features
- Wood, Other - See remarks
- Foundation details
- Block
- Zoning description
- R2
- Bedrooms above grade
- 4
- Bedrooms below grade
- 0
- Property attached
- No
- Above grade finished area
- 2,367
More in Hamilton




The trademarks REALTOR®, REALTORS®, and the REALTOR® logo are controlled by The Canadian Real Estate Association (CREA) and identify real estate professionals who are members of CREA. The trademarks MLS®, Multiple Listing Service® and the associated logos are owned by CREA and identify the quality of services provided by real estate professionals who are members of CREA. Listing data is provided by the REALTOR.ca Data Distribution Facility (DDF®) and is deemed reliable but is not guaranteed accurate by CREA.