 1 / 25
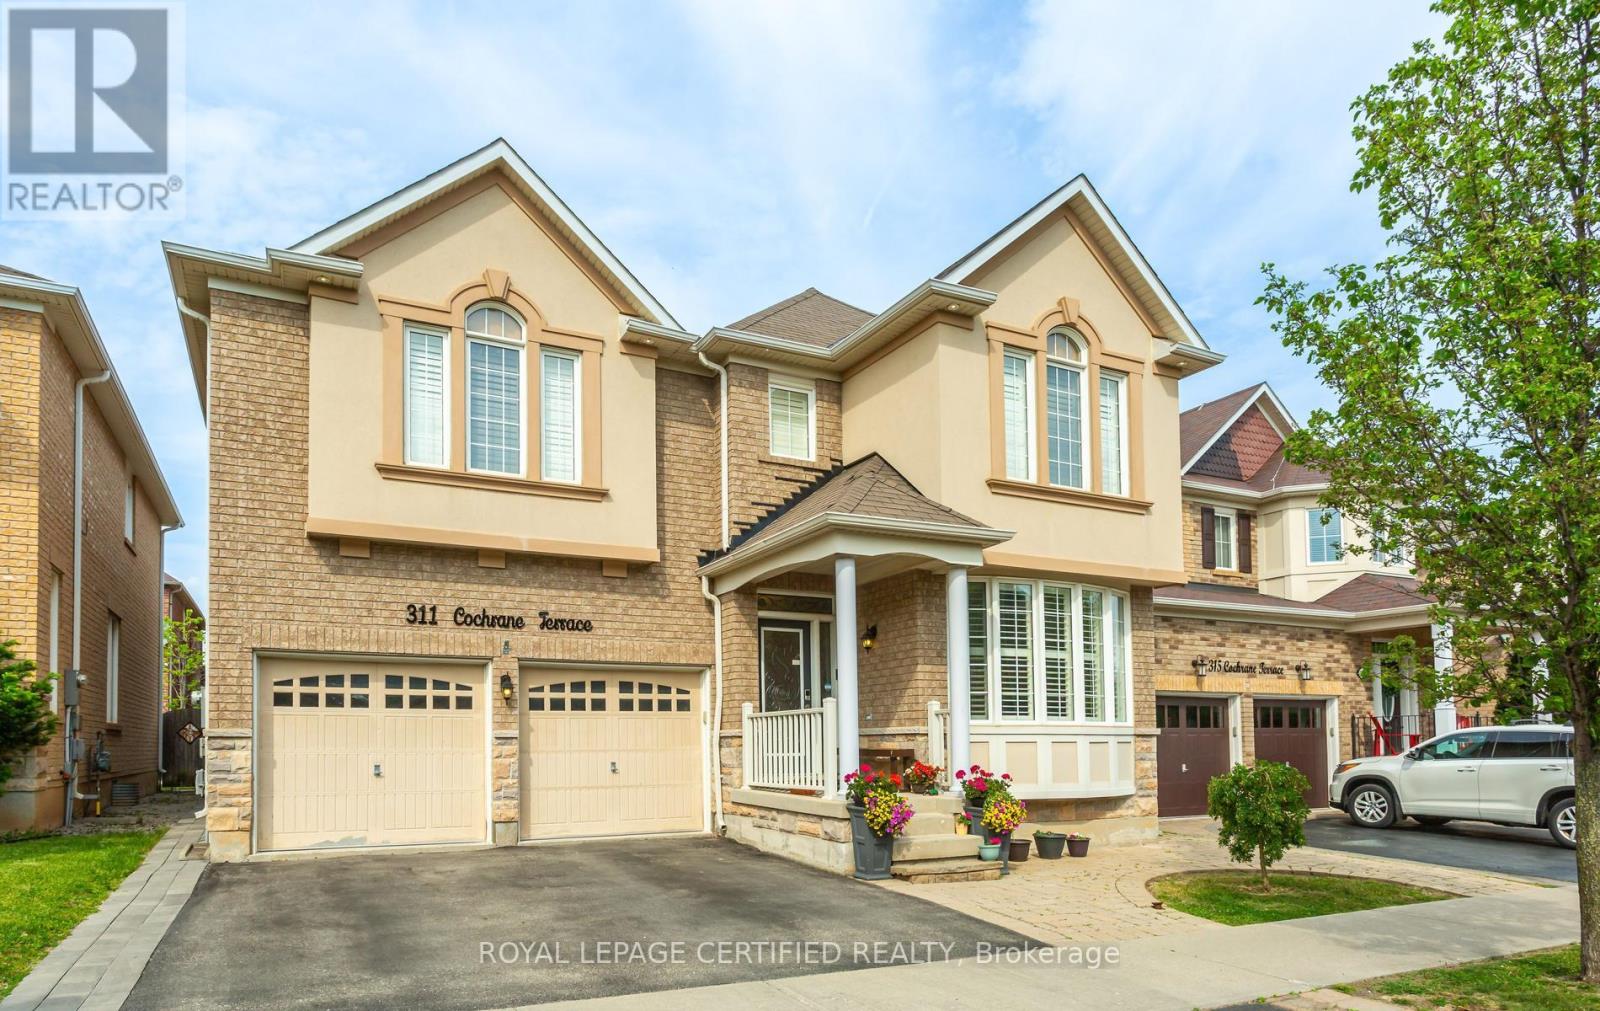
311 COCHRANE TERRACE
Milton (WI Willmott), Ontario, L9T8C8
$1,550,000
Bedrooms
7
Bathrooms
4
Parking
4
About this property
This upgraded 4 bed, 4 bath Mattamy home sits on one of Willmott's most desirable family friendly streets, offering beautifully finished living spaces throughout and more than 4,100 sq ft of total living area. The bright, open concept main floor features 9' ceilings, diagonally laid hardwood floors, elegant pot lights, tastefully selected chandeliers, and premium California shutters - creating a refined blend of style, privacy, and timeless sophistication. The eat in kitchen includes stainless steel appliances, a walk-in pantry, ample cabinetry, and direct access to a well kept backyard complete with a gazebo and storage shed - perfect for outdoor dining, relaxation, and additional storage. Upstairs, you'll find a convenient laundry room and four spacious, sun filled bedrooms. The primary suite features a generous walk in closet, private ensuite, and a large dedicated office that can easily be converted into an additional bedroom - providing exceptional flexibility for growing families or multi use living. The fully finished basement adds outstanding versatility with three bedrooms, a separate kitchen, its own private laundry, and a legal separate entrance. Currently rented for $2,000 per month, the existing tenant is willing to stay if desired - offering immediate supplementary income and added value. Ideally located just steps from Milton District Hospital, top rated schools, parks, trails, shopping, and transit, this home delivers comfort, space, and long term value in one of Milton's most sought after neighborhoods. A rare opportunity for families seeking size, quality, and a premium location. (id:66779)
Rooms
| Bedroom 4 | Second level | — |
| Kitchen | Basement | — |
| Living room | Basement | — |
| Bedroom | Basement | — |
| Bedroom | Basement | — |
| Bedroom | Basement | — |
| Sitting room | Main level | — |
| Dining room | Main level | — |
| Family room | Main level | — |
| Kitchen | Main level | — |
| Eating area | Main level | — |
| Primary Bedroom | Second level | — |
| Study | Second level | — |
| Bedroom 2 | Second level | — |
| Bedroom 3 | Second level | — |
Details
- Sewer
- Sanitary sewer
- Cooling
- Central air conditioning
- Heating
- Forced air, Natural gas
- List aor
- Toronto
- Stories
- 2
- Basement
- Finished, Separate entrance, N/A, N/A
- Flooring
- Hardwood, Laminate, Ceramic
- Appliances
- Washer, Refrigerator, Central Vacuum, Dishwasher, Stove, Dryer, Window Coverings
- Directions
- Leiterman Dr / Bronte St S
- Fireplace
- Yes
- Lot features
- Sloping, Gazebo
- Water source
- Municipal water
- Structure type
- House
- Parking features
- Garage
- Tax annual amount
- 6,294.13
- Building features
- Fireplace(s)
- Exterior features
- Brick, Stucco
- Security features
- Smoke Detectors
- Community features
- Community Centre
- Foundation details
- Concrete
- Lot size dimensions
- 43 x 88.6 FT
- Bedrooms above grade
- 4
- Bedrooms below grade
- 3
- Property attached
- No
More in Milton




The trademarks REALTOR®, REALTORS®, and the REALTOR® logo are controlled by The Canadian Real Estate Association (CREA) and identify real estate professionals who are members of CREA. The trademarks MLS®, Multiple Listing Service® and the associated logos are owned by CREA and identify the quality of services provided by real estate professionals who are members of CREA. Listing data is provided by the REALTOR.ca Data Distribution Facility (DDF®) and is deemed reliable but is not guaranteed accurate by CREA.