 1 / 25
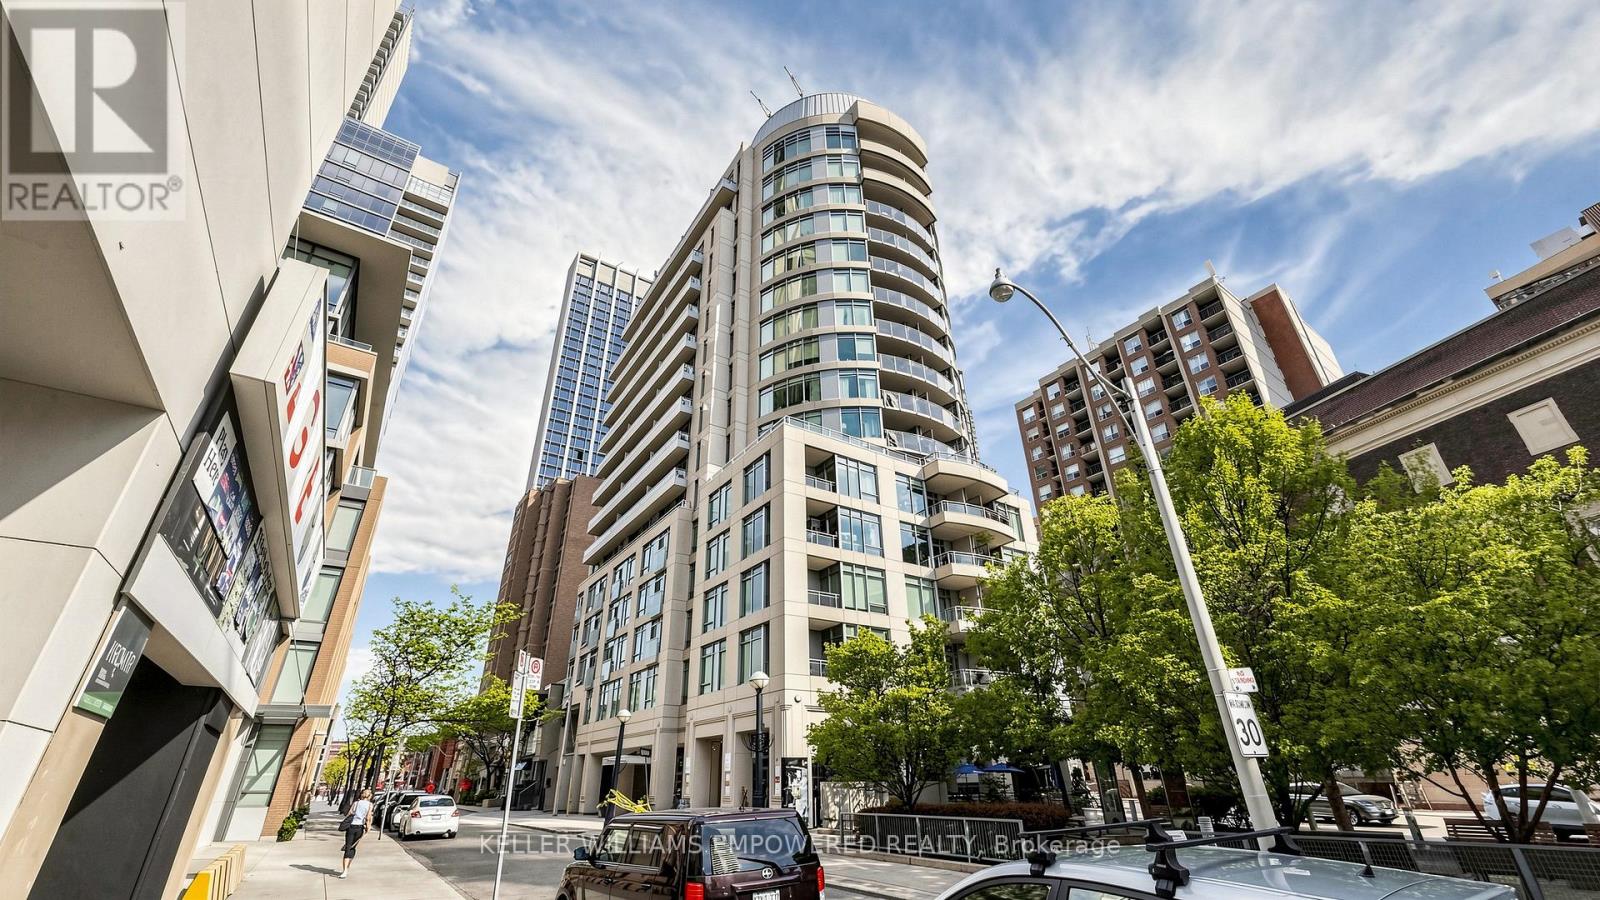
311 - 8 SCOLLARD STREET
Toronto (Annex), Ontario, M5R1M2
$426,000
Bedrooms
0
Bathrooms
1
Parking
0
About this property
A rare opportunity to own in Yorkville-where luxury shopping, fine dining, and the city's most iconic cultural destinations are right at your doorstep! This sleek, turnkey studio has been thoughtfully upgraded with new laminate flooring (2025), a new modern Murphy bed (2025) with built-in storage, and upgraded stacked washer & dryer appliances (2024), all within an efficient open-concept layout featuring 9-ft ceilings, granite countertops, and stainless steel appliances. Whether you're seeking a full-time residence, city retreat, or investment opportunity, this suite delivers exceptional value in one of Toronto's most prestigious neighbourhoods. Steps to the Four Seasons, designer boutiques, world-class dining, University of Toronto, TTC, the ROM, upscale cafés, galleries, and beautiful tree-lined streets. Experience the unmatched luxury, convenience, walkability, and energy of Yorkville from one of the city's most coveted addresses. (id:66779)
Rooms
| Living room | Main level | — |
| Bedroom | Main level | — |
| Kitchen | Main level | — |
| Bathroom | Main level | — |
Details
- View
- City view
- Cooling
- Central air conditioning
- Heating
- Forced air, Natural gas
- List aor
- Toronto
- Tax year
- 2,025
- Basement
- None
- Flooring
- Laminate, Ceramic
- Directions
- Cross Streets: Yonge St/Scollard St. ** Directions: Yonge & Scollard.
- Fireplace
- No
- Lot features
- Elevator, Balcony, Carpet Free
- Structure type
- Apartment
- Association fee
- 540.18
- Association name
- St. George Property Management
- Parking features
- No Garage
- Tax annual amount
- 2,254.72
- Building features
- Storage - Locker, Exercise Centre, Recreation Centre, Party Room, Security/Concierge
- Exterior features
- Concrete
- Community features
- Pets Allowed With Restrictions
- Bedrooms above grade
- 0
- Property attached
- Yes
- Association fee includes
- Common Area Maintenance, Heat, Water, Insurance
- Association fee frequency
- Monthly
More in Toronto




The trademarks REALTOR®, REALTORS®, and the REALTOR® logo are controlled by The Canadian Real Estate Association (CREA) and identify real estate professionals who are members of CREA. The trademarks MLS®, Multiple Listing Service® and the associated logos are owned by CREA and identify the quality of services provided by real estate professionals who are members of CREA. Listing data is provided by the REALTOR.ca Data Distribution Facility (DDF®) and is deemed reliable but is not guaranteed accurate by CREA.