 1 / 25
311 - 75 ST NICHOLAS STREET
Toronto (Bay Street Corridor), Ontario, M4Y0A5
$549,900
Bedrooms
1
Bathrooms
1
Parking
1
About this property
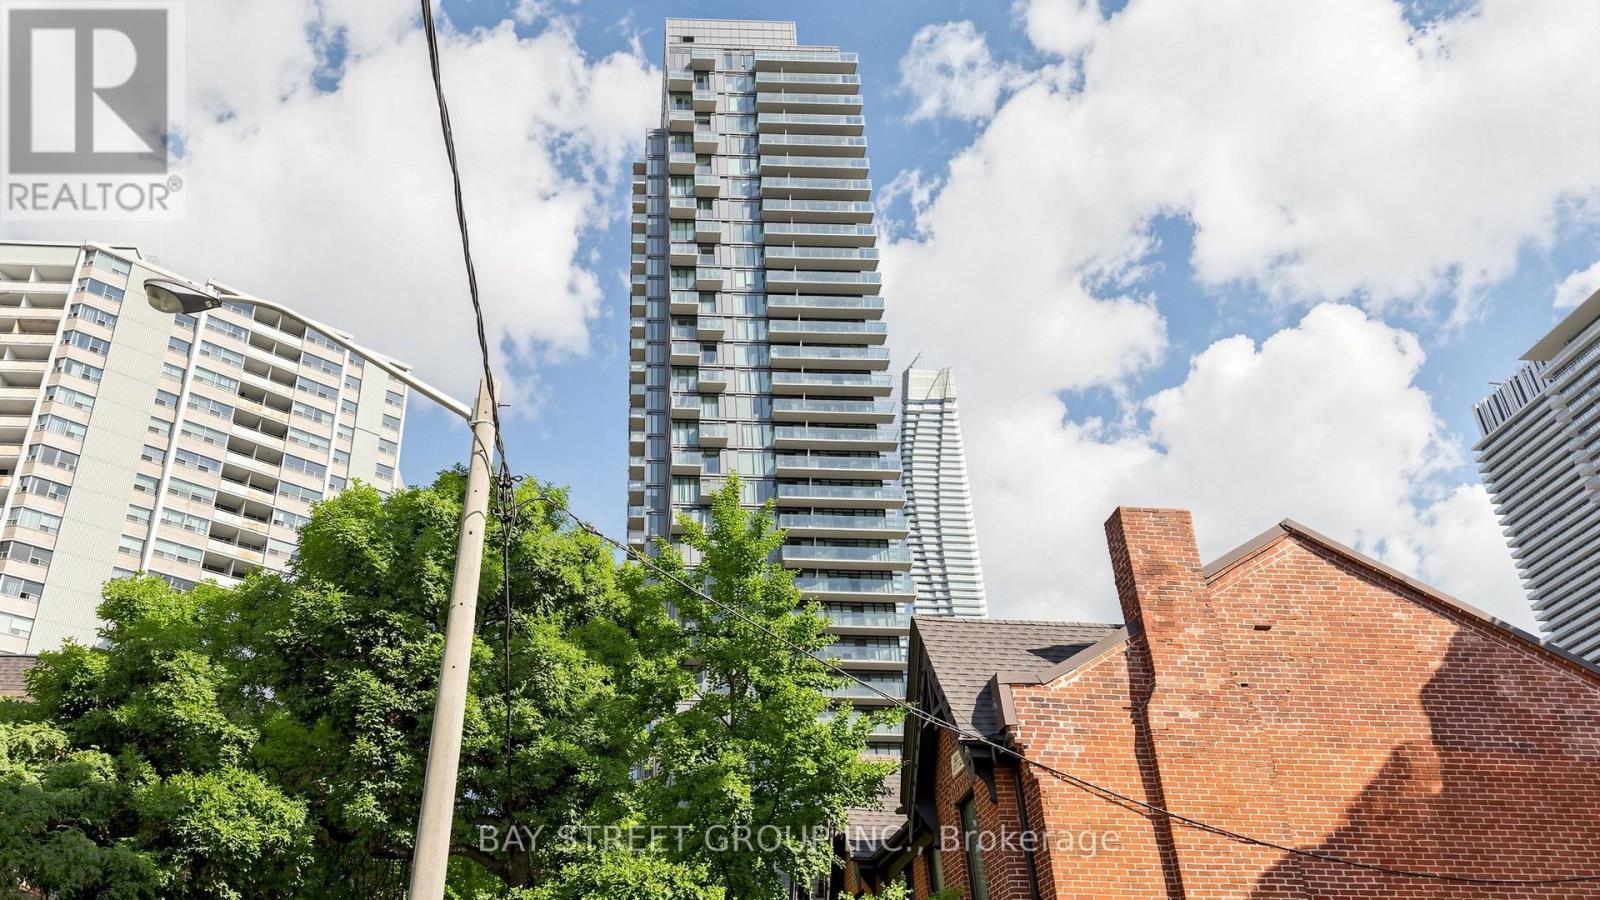
Rare Find 11-Ft Ceiling! Bright and Spacious North/West Corner Suite at the Prestigious Nicholas Residences, Tucked Away on a Quiet Street in the Heart of DT Yonge/Bloor. Well-Designed 1-Bedroom Suite Offers 594 Sq. Ft. of Functional Living Space. Modern Open-Concept Kitchen Features Granite Countertops, Breakfast Bar and Undermount Sink. Laminate Flooring Throughout. Steps to Yonge-Bloor Subway, Yorkville, U of T, Bloor Street Shopping, Restaurants, Grocery Stores and Vibrant Downtown Amenities. Exceptional Building Amenities Include 24-Hr Concierge, Gym, Party/Lounge Room, Media Room, Rooftop Terrace with BBQ Area and Visitor Parking. ONE Parking Included!!! (id:66779)
Rooms
| Living room | Flat | — |
| Dining room | Flat | — |
| Kitchen | Flat | — |
| Bedroom | Flat | — |
Details
- View
- View
- Cooling
- Central air conditioning
- Heating
- Forced air, Natural gas
- List aor
- Toronto
- Tax year
- 2,025
- Basement
- None
- Flooring
- Laminate
- Appliances
- Washer, Refrigerator, Dishwasher, Stove, Dryer
- Directions
- Bloor/Yonge
- Fireplace
- No
- Lot features
- Balcony, Carpet Free
- Structure type
- Apartment
- Association fee
- 672.12
- Association name
- Maple Ridge Community Management
- Parking features
- Garage, Underground
- Tax annual amount
- 3,744
- Building features
- Exercise Centre, Recreation Centre, Security/Concierge, Visitor Parking
- Exterior features
- Concrete
- Security features
- Smoke Detectors
- Community features
- Pets Allowed With Restrictions
- Bedrooms above grade
- 1
- Property attached
- Yes
- Association fee includes
- Common Area Maintenance, Heat, Water, Insurance
- Association fee frequency
- Monthly
More in Toronto




The trademarks REALTOR®, REALTORS®, and the REALTOR® logo are controlled by The Canadian Real Estate Association (CREA) and identify real estate professionals who are members of CREA. The trademarks MLS®, Multiple Listing Service® and the associated logos are owned by CREA and identify the quality of services provided by real estate professionals who are members of CREA. Listing data is provided by the REALTOR.ca Data Distribution Facility (DDF®) and is deemed reliable but is not guaranteed accurate by CREA.