 1 / 25
311 - 49 EAST LIBERTY STREET
Toronto (Niagara), Ontario, M6K0B2
$639,900
Bedrooms
2
Bathrooms
2
Parking
0
About this property
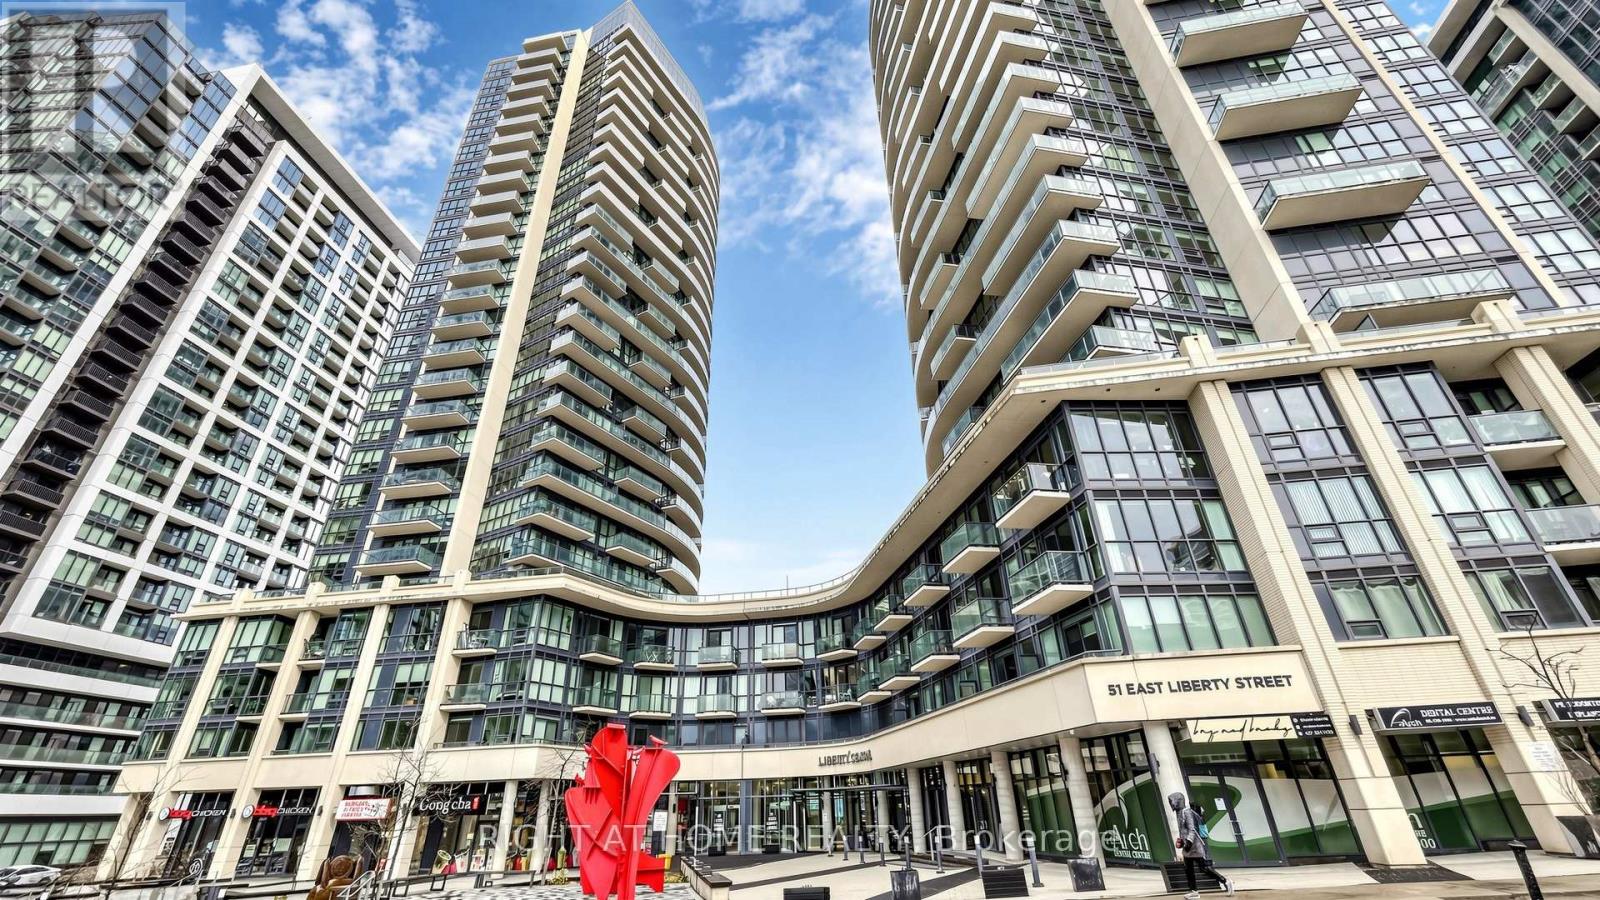
Welcome to Liberty Central 2 and the best of Liberty Village living. This bright, freshly painted 2-bedroom, 2-bathroom condo offers 867 sq. ft. of thoughtfully designed space (802 sq. ft. interior plus a 65 sq. ft. balcony), featuring south-facing views and east-facing views of the CN Tower and Fort York. The sun-filled open-concept layout showcases a premium builder-upgraded package with upgraded flooring, kitchen and bathroom finishes, frameless glass shower, glass closet doors, and an upgraded front-load washer. Floor-to-ceiling windows fill the home with natural light, while the private balcony offers the perfect setting for morning coffee and evening relaxation. Exceptional amenities include a 24-hour concierge, outdoor pool, jacuzzi, fitness centre, sauna, party and meeting rooms, library, guest suites, and visitor parking. Steps to Liberty Park, the waterfront, Altea Active, Metro, cafes, restaurants, TTC, GO Transit, and the future Ontario Line. (id:66779)
Rooms
| Living room | Flat | — |
| Dining room | Flat | — |
| Kitchen | Flat | — |
| Primary Bedroom | Flat | — |
| Bedroom 2 | Flat | — |
Details
- Cooling
- Central air conditioning
- Heating
- Heat Pump, Forced air, Natural gas
- List aor
- Toronto
- Basement
- None
- Flooring
- Laminate
- Appliances
- Washer, Refrigerator, Dishwasher, Stove, Dryer, Microwave, Window Coverings
- Directions
- Cross Streets: East Liberty St & Strachan Ave. ** Directions: Lockbox.
- Fireplace
- No
- Lot features
- Balcony, In suite Laundry
- Pool features
- Outdoor pool
- Structure type
- Apartment
- Association fee
- 578.63
- Association name
- Crossbridge Condominium Services
- Parking features
- No Garage
- Tax annual amount
- 3,606.37
- Building features
- Storage - Locker, Exercise Centre, Party Room, Security/Concierge, Visitor Parking
- Exterior features
- Concrete
- Community features
- Pets Allowed With Restrictions
- Bedrooms above grade
- 2
- Property attached
- Yes
- Association fee includes
- Common Area Maintenance, Insurance
- Association fee frequency
- Monthly
More in Toronto




The trademarks REALTOR®, REALTORS®, and the REALTOR® logo are controlled by The Canadian Real Estate Association (CREA) and identify real estate professionals who are members of CREA. The trademarks MLS®, Multiple Listing Service® and the associated logos are owned by CREA and identify the quality of services provided by real estate professionals who are members of CREA. Listing data is provided by the REALTOR.ca Data Distribution Facility (DDF®) and is deemed reliable but is not guaranteed accurate by CREA.