 1 / 25
311 - 4010 EGLINTON AVENUE W
Toronto (Humber Heights), Ontario, M9A0G5
Price on request
Bedrooms
3
Bathrooms
2
Parking
1
About this property
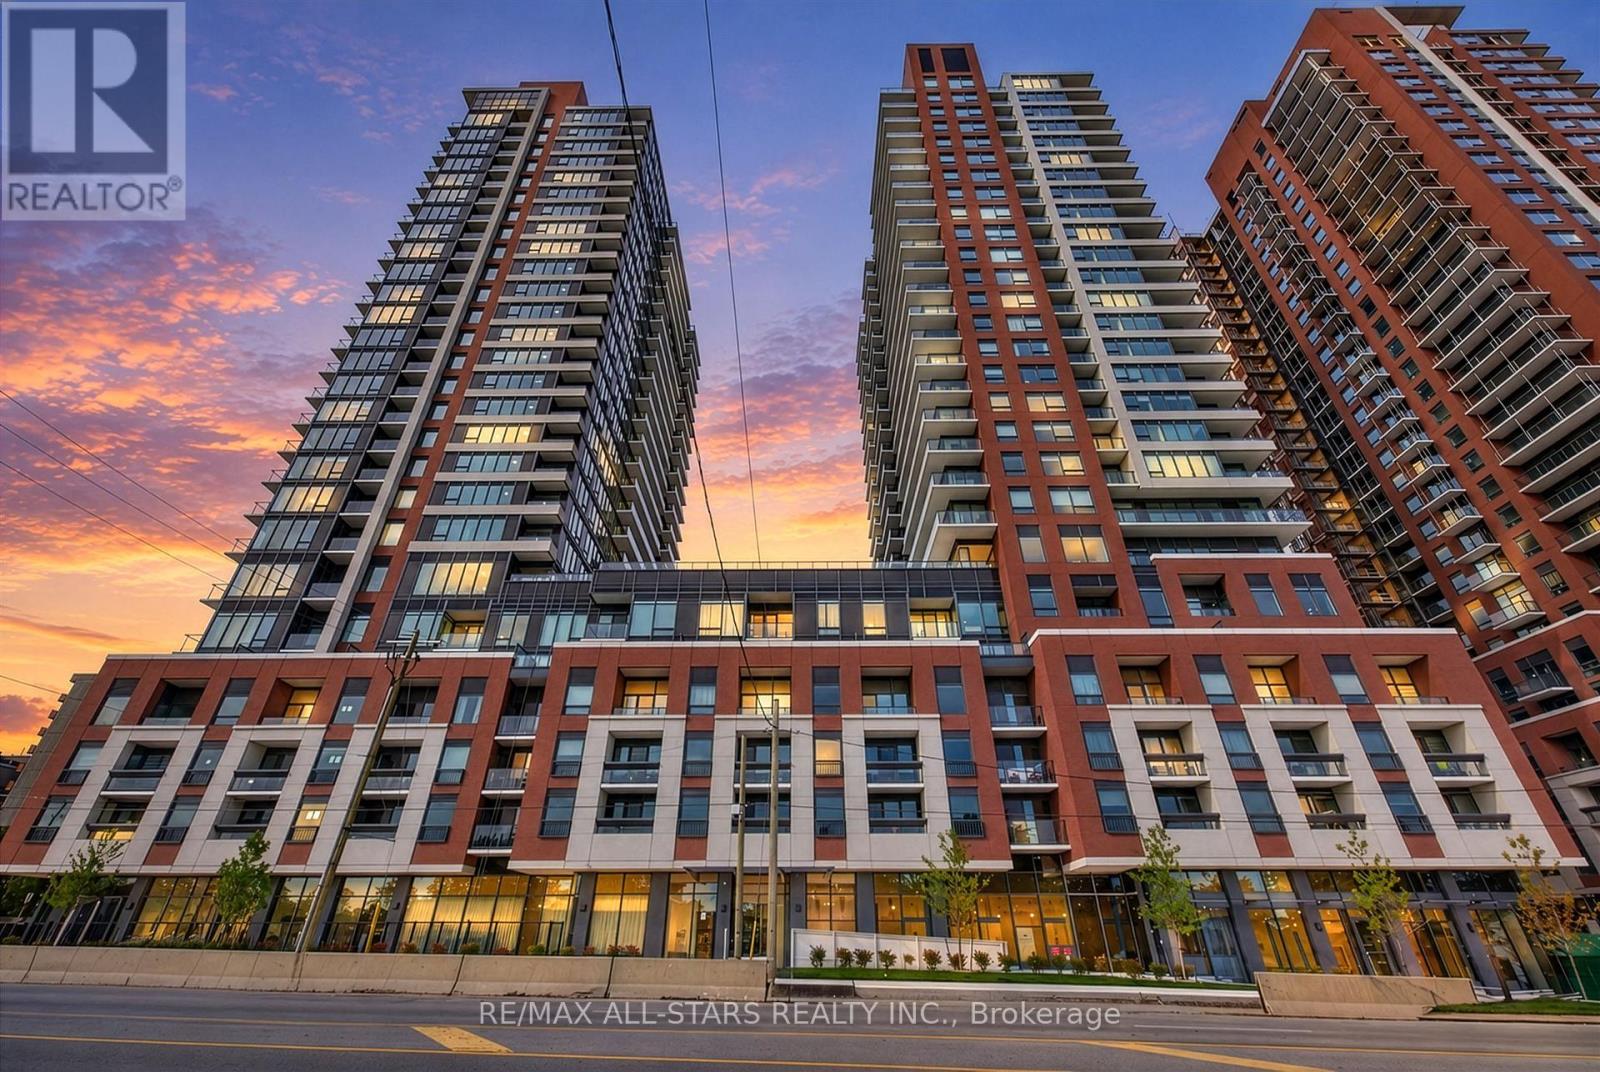
Welcome To Urban Luxury At Notting Hill Condos! Be The Very First To Live In This Spectacular 2-Bedroom Plus Den Suite. The Spacious "Lancaster" Floor Plan Offers Approximately 800 Sq. Ft. Of Thoughtfully Designed Living Space, Blending Modern Design, Comfort, And Functionality. Featuring Stainless Steel Kitchen Appliances, Two Bathrooms and (1) Parking Spot Included! Located At The Intersection Of Eglinton Ave W And Royal York Rd, This Vibrant Community Perfectly Blends Modern Convenience With Nature. Enjoy Phenomenal Transit Options Nearby Including Mount Dennis Station with GO and UP Express, Giving You Fast Access To Downtown Toronto and Pearson Airport. Drivers Also Benefit From Being Minutes Away From Highways 401 And 427 (Pearson Airport Short Drive Away). Explore Terrific Local Green Spaces Including James Gardens, The Humber River Trails, Eglinton Flats, And Local Golf Courses. Everyday Amenities Like Groceries, Local Coffee Shops, Dining, And Retail Are All Conveniently Nearby. Please Note: Building and Amenities Are Currently Under Construction. (id:66779)
Rooms
| Den | Main level | — |
| Bedroom 2 | Main level | — |
| Living room | Main level | — |
| Kitchen | Main level | — |
| Bedroom | Main level | — |
Details
- Cooling
- Central air conditioning
- Heating
- Forced air, Natural gas
- List aor
- Toronto
- Basement
- None
- Appliances
- Washer, Refrigerator, Dishwasher, Stove, Dryer, Microwave, Window Coverings
- Directions
- Royal York Rd/Eglinton Ave W
- Fireplace
- No
- Lot features
- Balcony
- Structure type
- Apartment
- Association name
- -
- Parking features
- Garage, Underground
- Exterior features
- Concrete
- Community features
- Pets Allowed With Restrictions
- Bedrooms above grade
- 2
- Bedrooms below grade
- 1
- Property attached
- Yes
More in Toronto




The trademarks REALTOR®, REALTORS®, and the REALTOR® logo are controlled by The Canadian Real Estate Association (CREA) and identify real estate professionals who are members of CREA. The trademarks MLS®, Multiple Listing Service® and the associated logos are owned by CREA and identify the quality of services provided by real estate professionals who are members of CREA. Listing data is provided by the REALTOR.ca Data Distribution Facility (DDF®) and is deemed reliable but is not guaranteed accurate by CREA.