 1 / 25
311 - 390 CHERRY STREET
Toronto (Waterfront Communities), Ontario, M5A0E2
$584,900
Bedrooms
2
Bathrooms
1
Parking
1
About this property
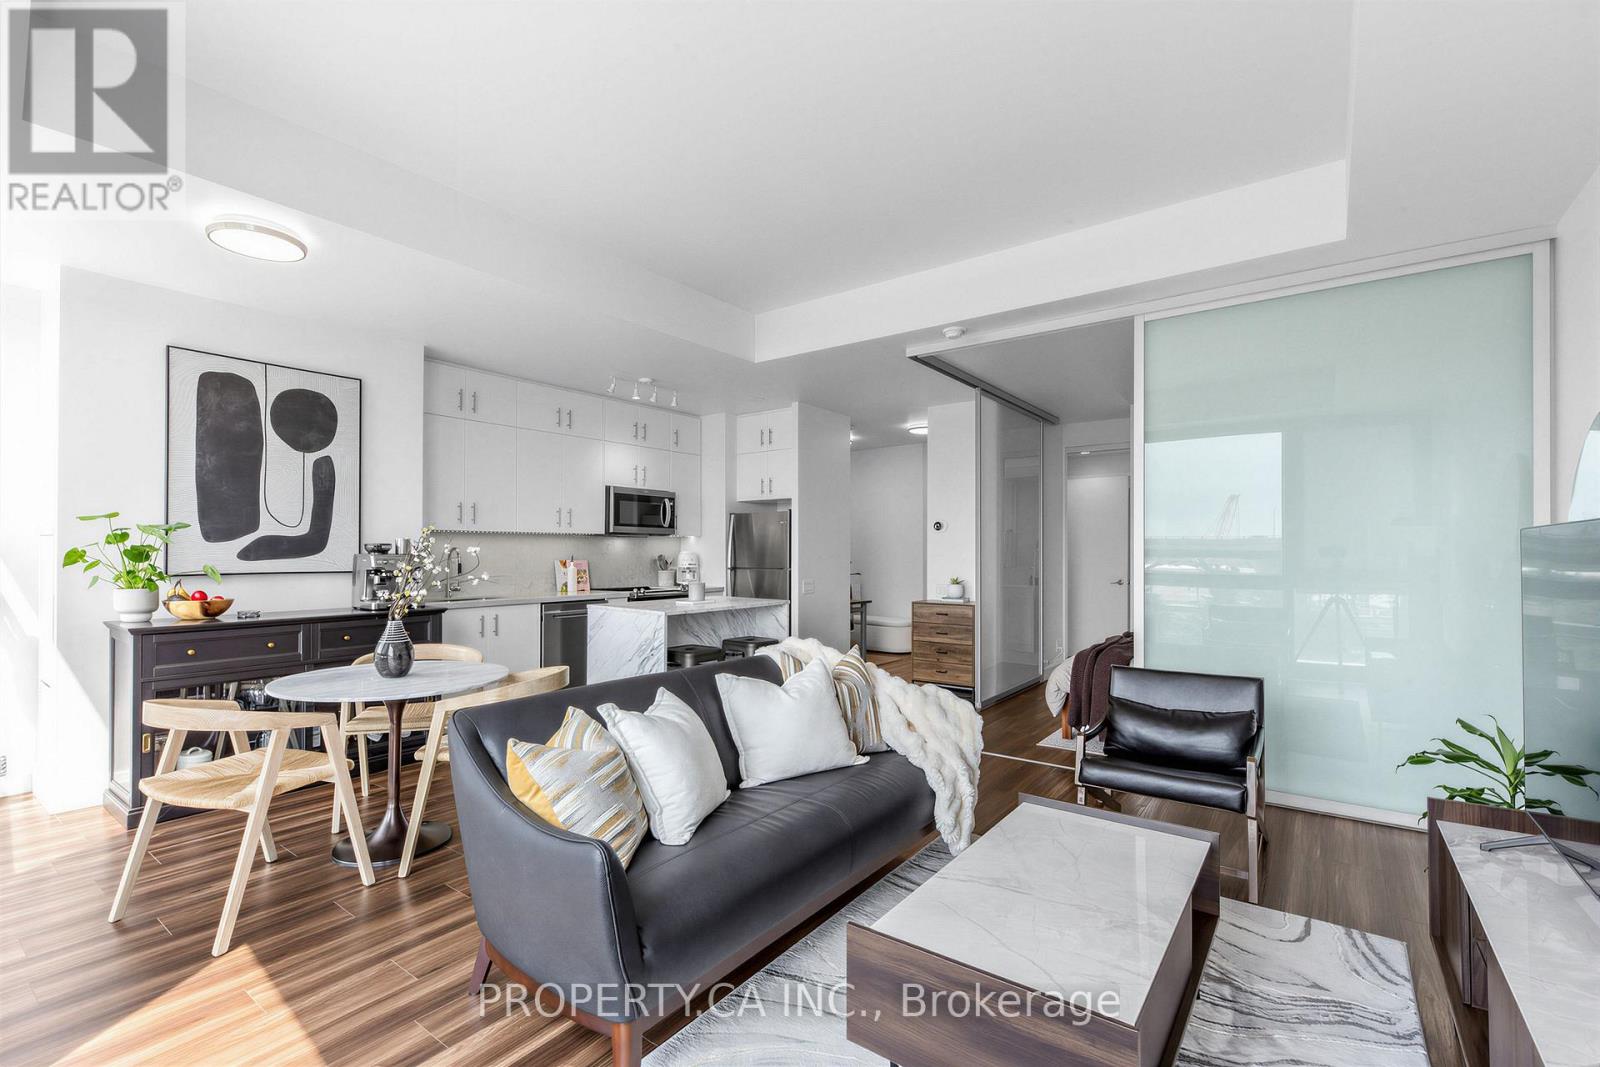
Welcome to The Gooderham Condos- a sun-filled, south-facing 1 Bed + Den and 1 Bath, in the heart of Toronto's iconic Distillery District. This beautifully appointed residence offers approximately 692 sq. ft. of thoughtfully designed, open-concept living space, highlighted by floor-to-ceiling windows that flood the home with natural light and showcase stunning views. Residents can enjoy a full suite of premium amenities including 24-hour concierge service, a state-of-the-art fitness centre, yoga studio, steam room, sauna, party room as well as an outdoor pool - all designed to compliment a modern, urban lifestyle.Step outside and immerse yourself in one of Toronto's most vibrant neighbourhoods, surrounded by renowned dining, boutique shops, art galleries and exciting events. Commuting is effortless with quick access to both the DVP and Gardiner Expressway, while the TTC Distillery Loop is just steps from your door. Spend weekends unwinding nearby at Woodbine Beach or exploring the vibrant cafés, shops, and restaurants of Leslieville and the St. Lawrence Market. This exceptional location offers the perfect balance of convenience, culture, and community living.*As an added incentive, the seller is offering one year of complimentary parking - a rare and valuable perk in this sought-after downtown location.* (id:66779)
Rooms
| Living room | Main level | — |
| Kitchen | Main level | — |
| Primary Bedroom | Main level | — |
| Den | Main level | — |
| Dining room | Main level | — |
Details
- View
- View
- Cooling
- Central air conditioning
- Heating
- Forced air, Natural gas
- List aor
- Toronto
- Basement
- None
- Directions
- Front St E and Cherry St
- Fireplace
- No
- Lot features
- Carpet Free
- Pool features
- Outdoor pool
- Structure type
- Apartment
- Association fee
- 765.32
- Association name
- First Service Property Management
- Parking features
- Garage, Underground
- Tax annual amount
- 2,994
- Building features
- Storage - Locker, Exercise Centre, Security/Concierge
- Exterior features
- Concrete
- Community features
- Pets Allowed With Restrictions
- Bedrooms above grade
- 1
- Bedrooms below grade
- 1
- Property attached
- Yes
- Association fee includes
- Common Area Maintenance, Heat, Water, Insurance
- Association fee frequency
- Monthly
More in Toronto




The trademarks REALTOR®, REALTORS®, and the REALTOR® logo are controlled by The Canadian Real Estate Association (CREA) and identify real estate professionals who are members of CREA. The trademarks MLS®, Multiple Listing Service® and the associated logos are owned by CREA and identify the quality of services provided by real estate professionals who are members of CREA. Listing data is provided by the REALTOR.ca Data Distribution Facility (DDF®) and is deemed reliable but is not guaranteed accurate by CREA.