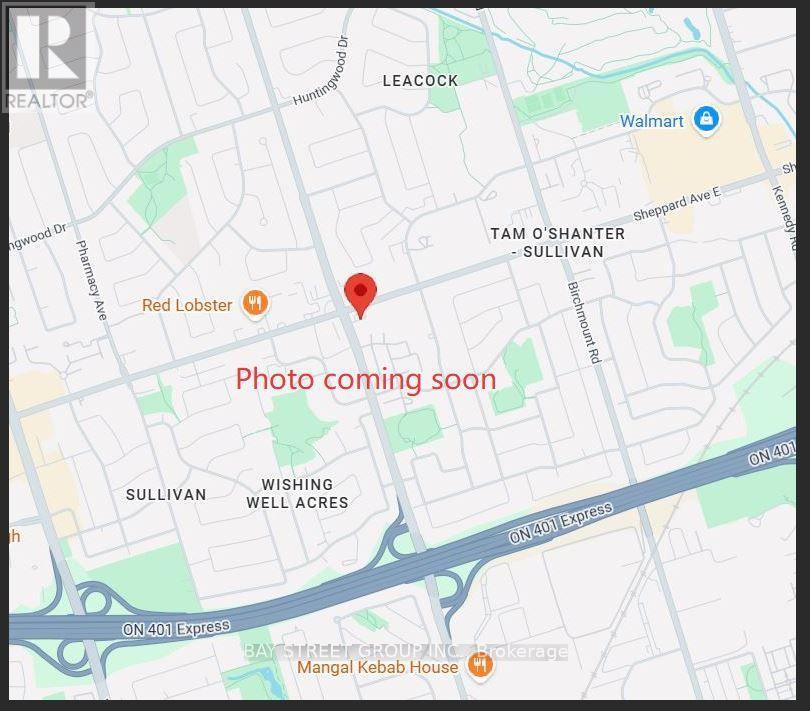
311 - 3425 SHEPPARD AVENUE E
Toronto (Tam O'Shanter-Sullivan), Ontario, M1T0C5
Price on request
Bedrooms
2
Bathrooms
2
Parking
1
About this property
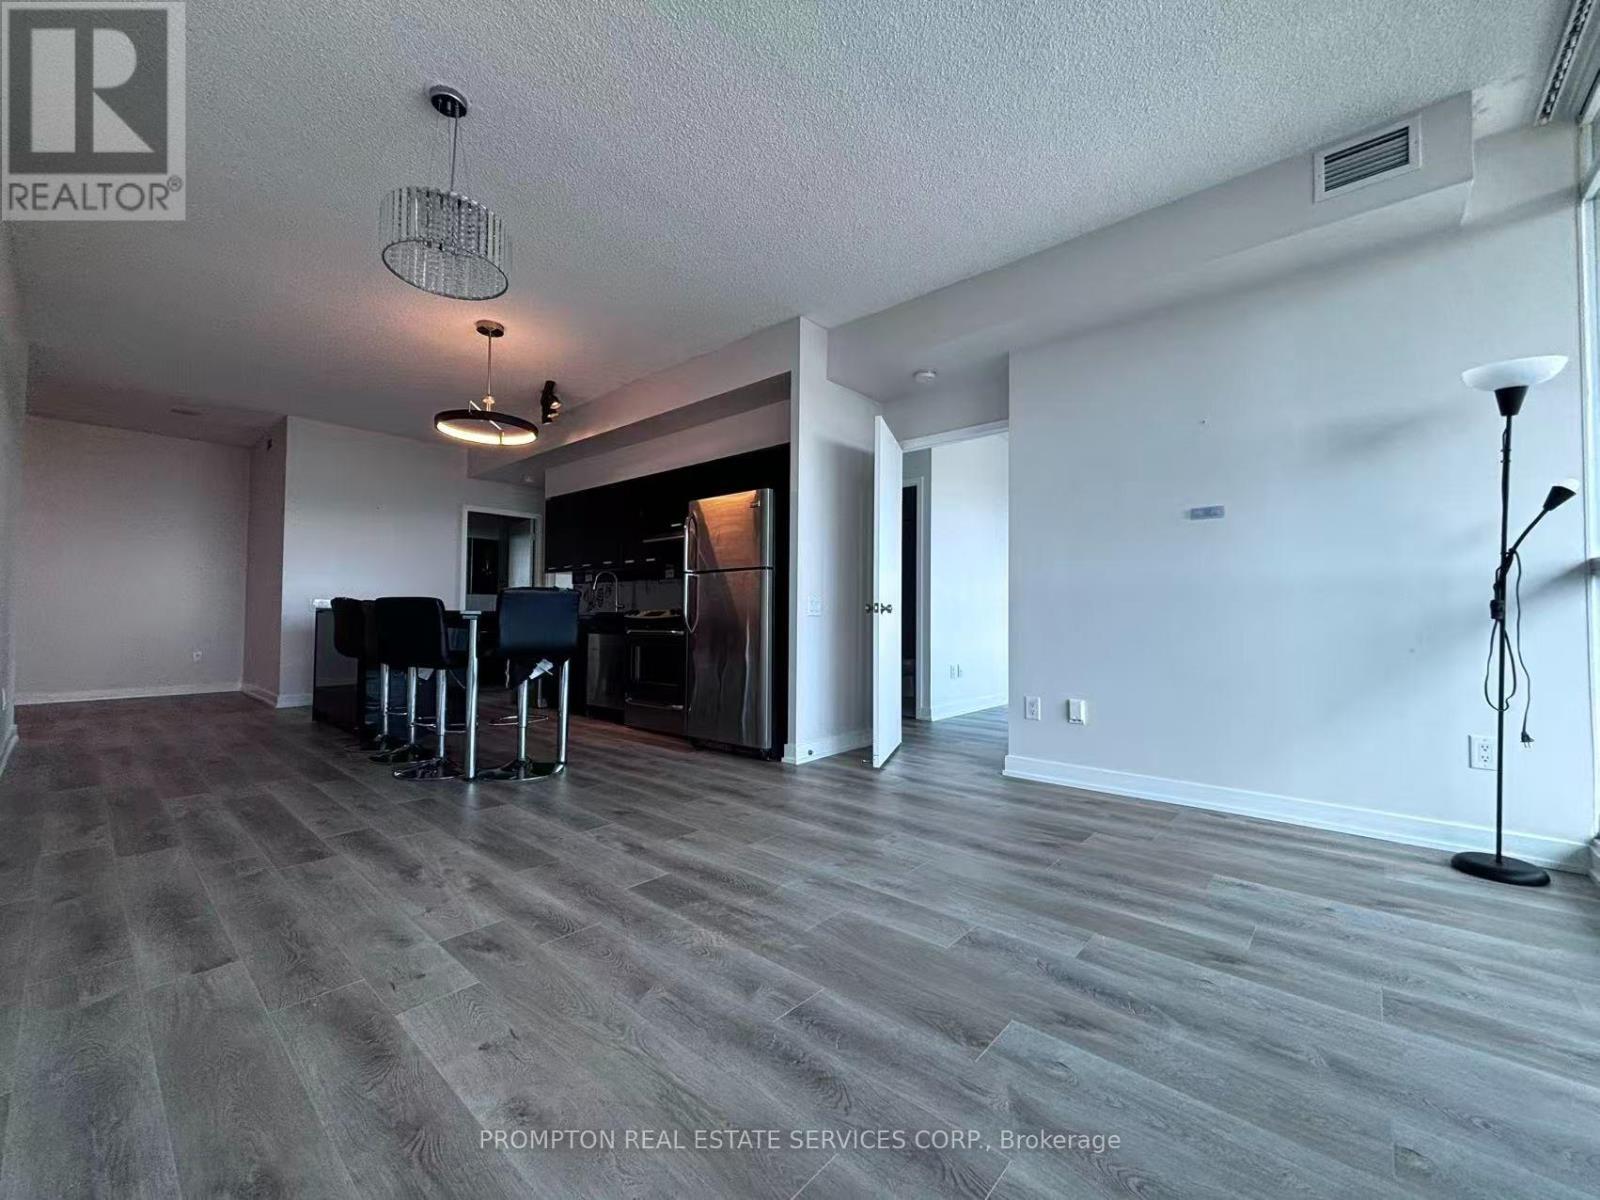
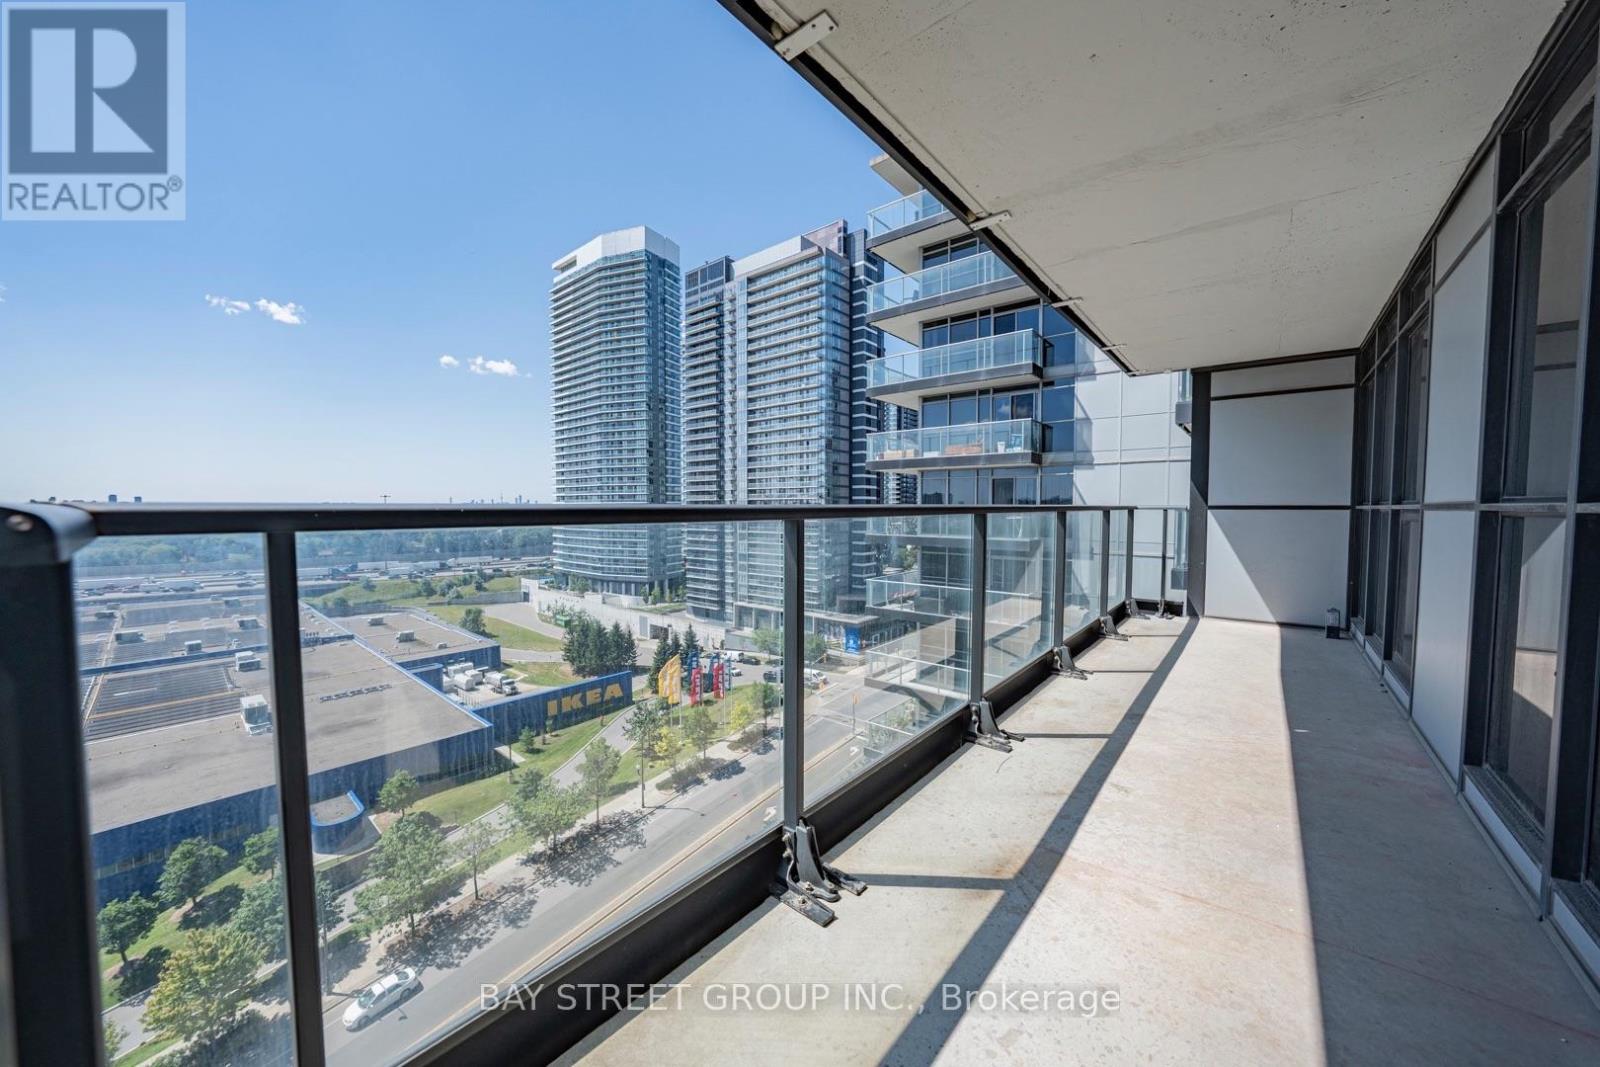
Luxury Condo Townhouse with Private Rooftop Terrace! Welcome to this new, bright, and spacious 2-bedroom, 2-bathroom condo townhouse in prime Scarborough (Tam O'Shanter-Sullivan). Featuring a sun-filled open-concept layout, the living room offers a seamless walk-out to a private balcony, complemented by a massive private rooftop terrace perfect for entertaining. The modern kitchen comes complete with quartz countertops and stainless steel appliances. Building Amenities: State-of-the-art fitness centre, yoga studio, library lounge, games room, meeting room, and private dining space. Unbeatable Location: Steps to TTC transit, Warden Sheppard Plaza, supermarkets, dining, schools, and parks. Minutes to Don Mills Subway Station, Fairview Mall, Agincourt Mall, Scarborough Town Centre, and quick access to Highways 401 & 404. (id:66779)
Rooms
| Living room | Flat | — |
| Kitchen | Flat | — |
| Dining room | Flat | — |
| Primary Bedroom | Second level | — |
| Bedroom 2 | Second level | — |
| Other | Third level | — |
Details
- Cooling
- Central air conditioning
- Heating
- Forced air, Natural gas
- List aor
- Toronto
- Basement
- None
- Flooring
- Laminate
- Directions
- Cross Streets: Sheppard & Warden. ** Directions: Sheppard Ave E & Warden Ave.
- Fireplace
- Yes
- Lot features
- Balcony
- Structure type
- Row / Townhouse
- Association name
- 0
- Parking features
- Garage, Underground
- Building features
- Exercise Centre, Recreation Centre, Party Room, Security/Concierge
- Exterior features
- Concrete, Brick
- Community features
- Pets Allowed With Restrictions
- Bedrooms above grade
- 2
- Property attached
- Yes
More in Toronto

The trademarks REALTOR®, REALTORS®, and the REALTOR® logo are controlled by The Canadian Real Estate Association (CREA) and identify real estate professionals who are members of CREA. The trademarks MLS®, Multiple Listing Service® and the associated logos are owned by CREA and identify the quality of services provided by real estate professionals who are members of CREA. Listing data is provided by the REALTOR.ca Data Distribution Facility (DDF®) and is deemed reliable but is not guaranteed accurate by CREA.