 1 / 25
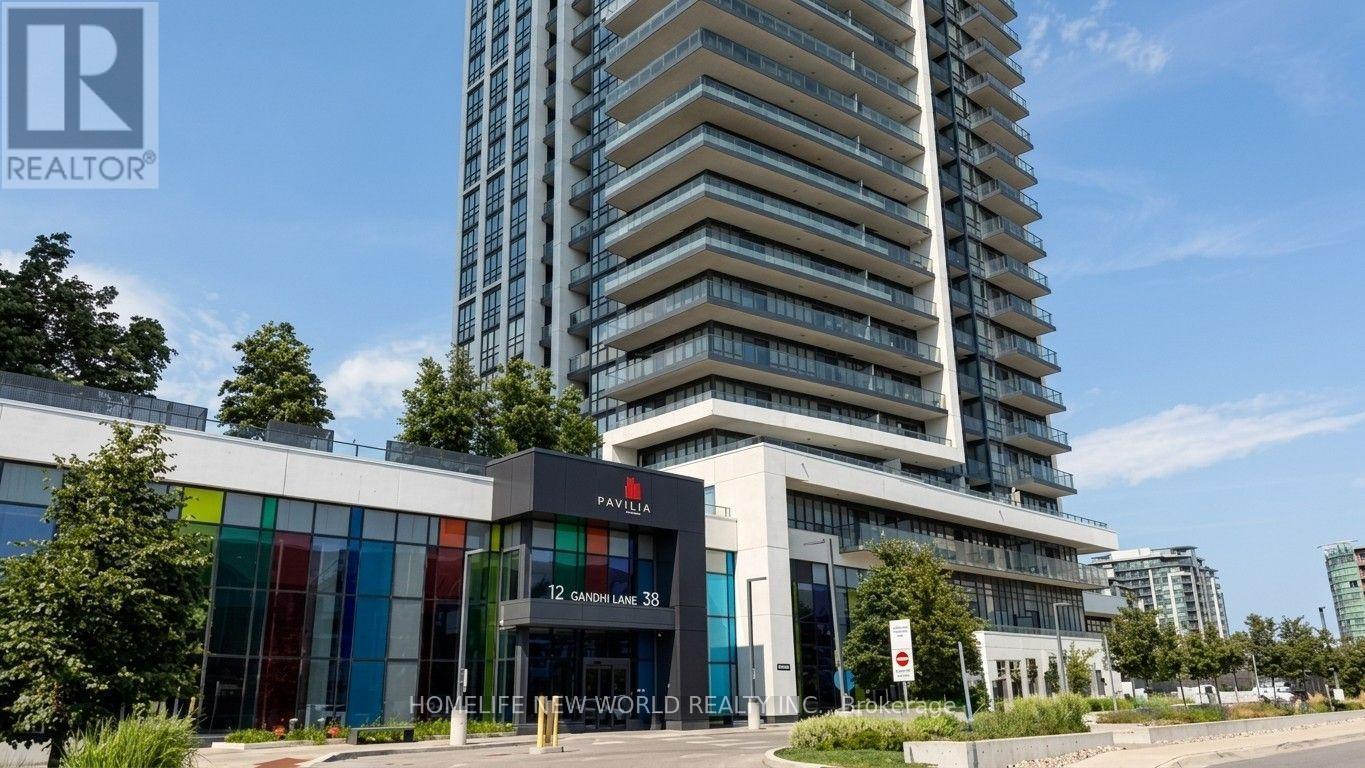
3109 - 38 GANDHI LANE
Markham (Commerce Valley), Ontario, L3T0G9
$899,000
Bedrooms
2
Bathrooms
2
Parking
1
About this property
** Distinctive High Floor Corner Residence With Panoramic South, West & North Views ** A True Gem In The Sky With An Impressive 279 sq. ft Private Balcony ** Gorgeous 2 Bedrooms & 2 Bathrooms Unit With Beautiful Layout And Views ** Exceptional 3 Walkouts Offering Seamless Indoor - Outdoor Access With Abundant Natural Light ** Sleek - Contemporary Kitchen With Upgraded Appliances And A Stylish Quartz Island & Backsplash - Perfect For Both Everyday Living And Entertainment **Upgraded Vinyl Flooring** Prime Parking Spot Conveniently Located Steps From The Elevator **Resort Style Amenities : Indoor Pool - State Of The Art Gym - Game Room - Party Room - Guest Suites - Roof Top Garden - BBQ - Bike Storage And Much More ** In A Highly Desirable School Zone : Doncrest Public School - Thornlea Secondary School - St. Robert Catholic High School ** Unbeatable Convenience - Loblaws - Restaurants & Cafe - Banks - Cineplex - Viva Purple - Richmond Hill Go & Bus Station ** (id:66779)
Rooms
| Living room | Flat | — |
| Dining room | Flat | — |
| Kitchen | Flat | — |
| Bedroom | Flat | — |
| Bedroom 2 | Flat | — |
Details
- View
- View
- Cooling
- Central air conditioning
- Heating
- Forced air, Natural gas
- List aor
- Toronto
- Basement
- None
- Flooring
- Vinyl
- Appliances
- Washer, Refrigerator, Dishwasher, Oven, Dryer, Microwave, Cooktop, Oven - Built-In, Window Coverings
- Directions
- Cross Streets: Bayview & Hwy 7. ** Directions: access from Gandhi.
- Fireplace
- No
- Lot features
- Balcony, Carpet Free, In suite Laundry
- Pool features
- Indoor pool
- Structure type
- Apartment
- Association fee
- 525.6
- Association name
- Times Property Management
- Parking features
- Garage, Underground
- Tax annual amount
- 3,106.59
- Building features
- Storage - Locker, Exercise Centre, Recreation Centre, Separate Electricity Meters, Party Room, Security/Concierge, Visitor Parking
- Exterior features
- Concrete
- Security features
- Security guard, Smoke Detectors
- Community features
- School Bus, Pets Allowed With Restrictions
- Bedrooms above grade
- 2
- Property attached
- Yes
- Association fee includes
- Common Area Maintenance, Heat, Insurance, Parking
- Association fee frequency
- Monthly
More in Markham

The trademarks REALTOR®, REALTORS®, and the REALTOR® logo are controlled by The Canadian Real Estate Association (CREA) and identify real estate professionals who are members of CREA. The trademarks MLS®, Multiple Listing Service® and the associated logos are owned by CREA and identify the quality of services provided by real estate professionals who are members of CREA. Listing data is provided by the REALTOR.ca Data Distribution Facility (DDF®) and is deemed reliable but is not guaranteed accurate by CREA.