 1 / 25
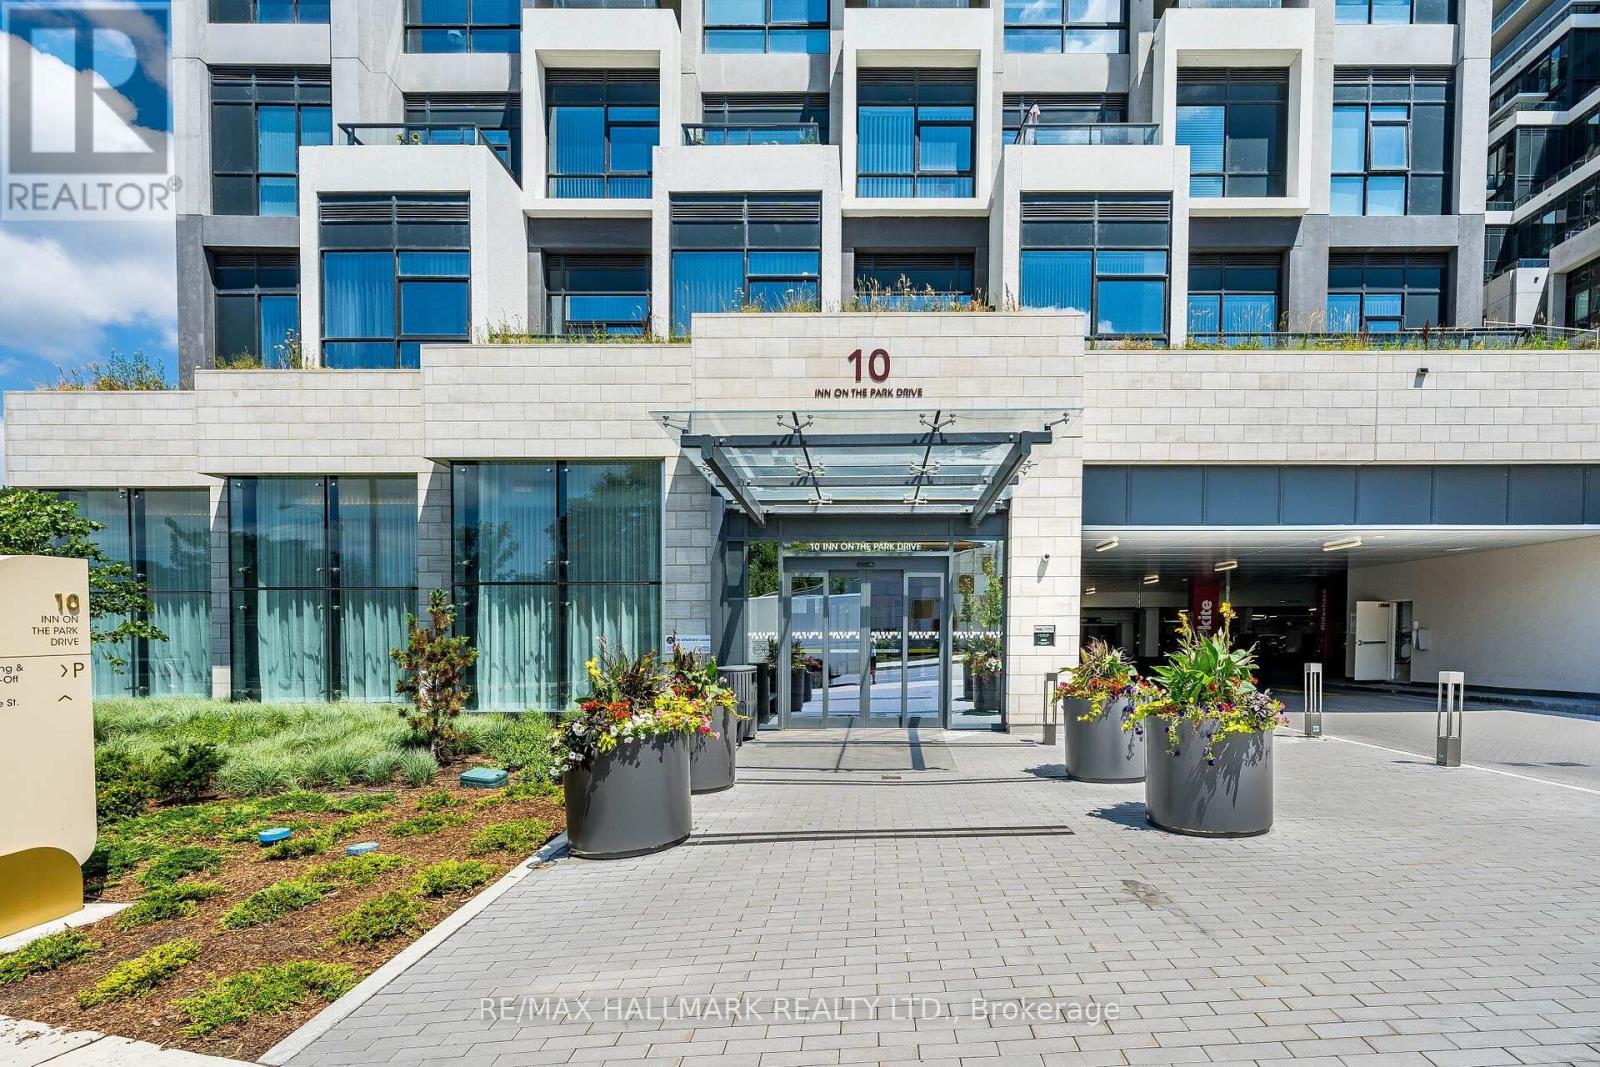
3109 - 10 INN ON THE PARK DRIVE
Toronto (Banbury-Don Mills), Ontario, M3C0P9
Price on request
Bedrooms
2
Bathrooms
3
Parking
2
About this property
Experience luxury living at Tridel's prestigious **Chateau at Auberge on the Park**. This exceptional high-floor residence offers approximately **1,659 sq. ft. + 150 sq. ft, balcony**, featuring 2 spacious bedrooms, 3 bathrooms, a large balcony, one locker, and the rare advantage of **two EV parking spaces**.The thoughtfully designed layout showcases floor-to-ceiling windows, 9-ft ceilings, abundant natural light, and spectacular east, south, and west views. Enjoy breathtaking sunrises and sunsets, along with sweeping views of Sunnybrook Park, the Toronto skyline, Eglinton, and North York City Centre.The spacious open-concept living and dining areas are ideal for everyday living and entertaining. The modern kitchen features integrated Bosch appliances, contemporary cabinetry, and a large center island. Both bedrooms offer generous walk-in closets and private ensuite bathrooms.Residents enjoy resort-inspired amenities, including an impressive two-story lobby, elegant party lounge with fireplace and catering kitchen, indoor swimming pool and spa, outdoor lounging terrace, fully equipped fitness center, outdoor BBQ area, guest suite, and 24-hour concierge.Prime Leslie and Eglinton location, steps from Sunnybrook Park and convenient transit, with easy access to Sunnybrook Hospital, shopping, restaurants, the DVP, and downtown Toronto. **Two EV parking spaces and one locker included.** (id:66779)
Details
- View
- City view, Lake view
- Cooling
- Central air conditioning
- Heating
- Forced air, Natural gas
- List aor
- Toronto
- Basement
- None
- Appliances
- Range, Oven - Built-In
- Directions
- Leslie St & Eglinton Ave
- Fireplace
- No
- Lot features
- Carpet Free
- Structure type
- Apartment
- Association name
- Del Property Management Inc.
- Parking features
- Garage, Underground
- Building features
- Storage - Locker
- Exterior features
- Concrete
- Community features
- Pets Allowed With Restrictions
- Bedrooms above grade
- 2
- Property attached
- Yes
More in Toronto




The trademarks REALTOR®, REALTORS®, and the REALTOR® logo are controlled by The Canadian Real Estate Association (CREA) and identify real estate professionals who are members of CREA. The trademarks MLS®, Multiple Listing Service® and the associated logos are owned by CREA and identify the quality of services provided by real estate professionals who are members of CREA. Listing data is provided by the REALTOR.ca Data Distribution Facility (DDF®) and is deemed reliable but is not guaranteed accurate by CREA.