 1 / 25
3108 - 19 GRAND TRUNK CRESCENT
Toronto (Waterfront Communities), Ontario, M5J3A3
$620,000
Bedrooms
2
Bathrooms
1
Parking
0
About this property
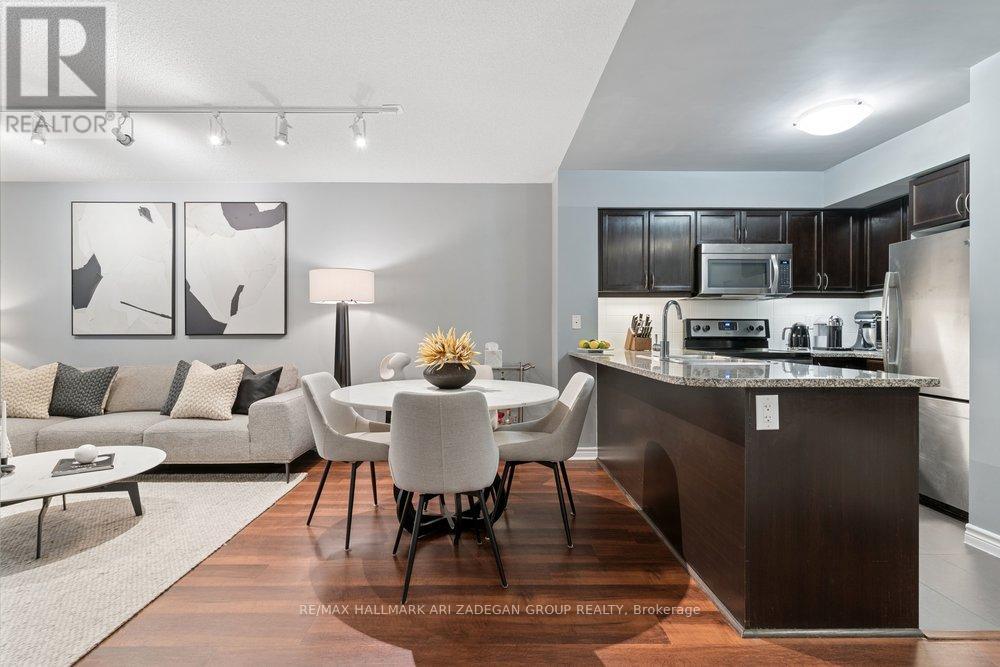
Welcome to Unit 3108 at 19 Grand Trunk Crescent-where city living meets style and convenience in the heart of downtown Toronto. This bright, open-concept suite is designed for modern living, with floor-to-ceiling windows that flood the space with natural light and offer stunning skyline views with a glimpse of Lake Ontario. The sleek kitchen features stainless steel appliances and clean, contemporary finishes, flowing seamlessly into the living area-perfect for hosting friends or relaxing after a long day. The bedroom offers sizable his/hers closets, while the versatile den is ideal for a home office or creative setup. Step out onto your private balcony to take in the energy of the city from above. Enjoy premium amenities including a full fitness centre, indoor pool, sauna, rooftop terrace, and 24-hour concierge. Just steps from Union Station, Scotiabank Arena, CN Tower, and the PATH, everything you need is at your doorstep. (id:66779)
Rooms
| Living room | Main level | — |
| Kitchen | Main level | — |
| Bedroom | Main level | — |
| Den | Main level | — |
Details
- View
- Lake view
- Cooling
- Central air conditioning
- Heating
- Natural gas, Coil Fan
- List aor
- Toronto
- Basement
- None
- Flooring
- Tile, Hardwood, Carpeted
- Appliances
- Window Coverings
- Directions
- Cross Streets: Bremner and Simcoe. ** Directions: Turn east on Grand Trunk from Simcoe; or turn south on Grand Trunk from Bremner. Parking garage is on the south side of Grand Trunk in the middle of the building.
- Fireplace
- No
- Lot features
- Balcony
- Structure type
- Apartment
- Association fee
- 574.74
- Association name
- First Service Residential
- Parking features
- Garage, Underground
- Tax annual amount
- 2,842.91
- Building features
- Storage - Locker
- Exterior features
- Concrete
- Community features
- Pets Allowed With Restrictions
- Bedrooms above grade
- 1
- Bedrooms below grade
- 1
- Property attached
- Yes
- Association fee includes
- Common Area Maintenance, Heat, Water, Insurance
- Association fee frequency
- Monthly
More in Toronto




The trademarks REALTOR®, REALTORS®, and the REALTOR® logo are controlled by The Canadian Real Estate Association (CREA) and identify real estate professionals who are members of CREA. The trademarks MLS®, Multiple Listing Service® and the associated logos are owned by CREA and identify the quality of services provided by real estate professionals who are members of CREA. Listing data is provided by the REALTOR.ca Data Distribution Facility (DDF®) and is deemed reliable but is not guaranteed accurate by CREA.