 1 / 20
3107 - 59 ANNIE CRAIG DRIVE
Toronto (Mimico), Ontario, M8V0C4
$699,990
Bedrooms
2
Bathrooms
2
Parking
1
About this property
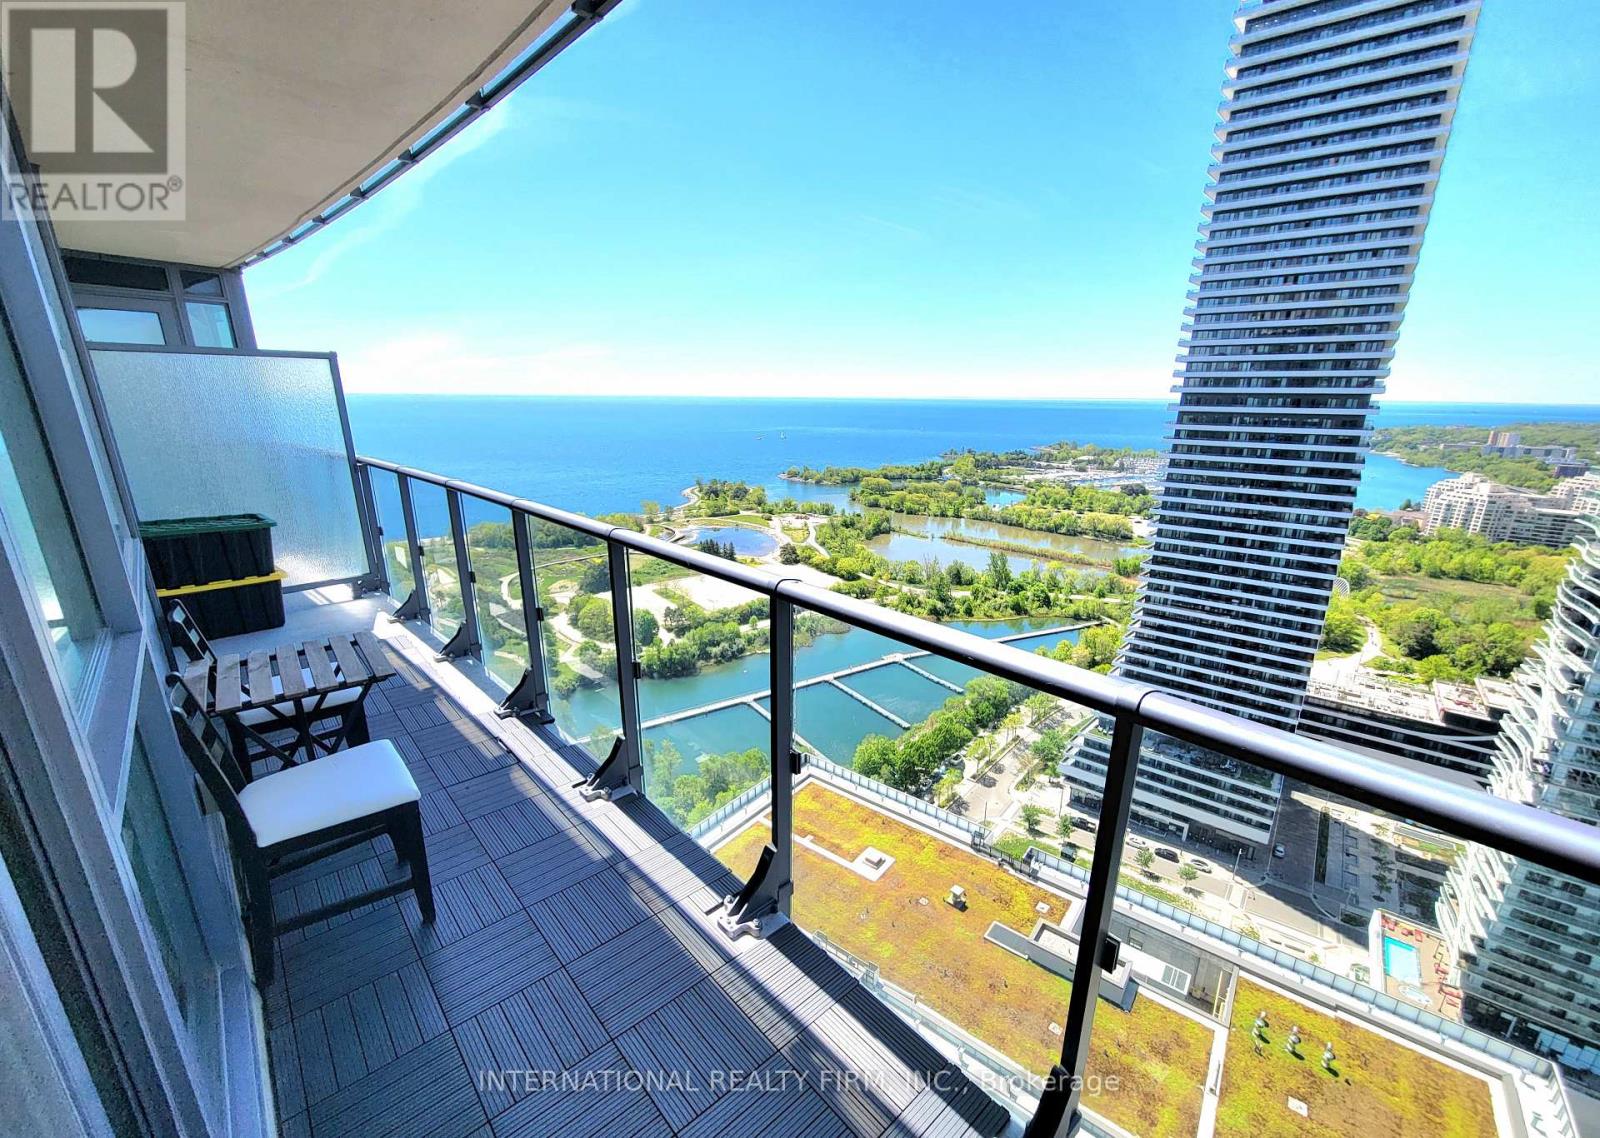
Experience elevated waterfront living in this stunning 2 bed + 2 bath corner unit on the 31st floor. Breathtaking lake, city & sunset views through expansive windows & large balcony. Open-concept layout, bright & spacious. Premium parking spot and locker both located next to elevators, pet-friendly building with low maintenance fees. Condo amenities: electric car chargers, steam room, hot tub, bicycle storage, party room, concierge, rooftop BBQ. Steps to waterfront trails, TTC, groceries & shops. (id:66779)
Rooms
| Living room | Main level | — |
| Kitchen | Main level | — |
| Primary Bedroom | Main level | — |
| Bedroom 2 | Main level | — |
Details
- View
- View, Direct Water View
- Cooling
- Central air conditioning
- Heating
- Forced air, Natural gas
- List aor
- Toronto
- Basement
- None
- Appliances
- Washer, Refrigerator, Dishwasher, Stove, Oven, Dryer, Microwave, Hood Fan
- Directions
- Cross Streets: Park Lawn Rd. And Lake Shore B. ** Directions: From Gardiner Expwy, exit Park Lawn Rd south to Lake Shore Blvd W, turn right on Annie Craig Dr. Building on left, steps from lake.
- Fireplace
- No
- Lot features
- Balcony, In suite Laundry
- Pool features
- Indoor pool
- Structure type
- Apartment
- Water body name
- Lake Ontario
- Association fee
- 574
- Association name
- Del Property Management Inc
- Parking features
- Garage, Underground
- Tax annual amount
- 3,370.17
- Building features
- Storage - Locker, Exercise Centre, Party Room, Security/Concierge, Visitor Parking
- Exterior features
- Stucco
- Community features
- Pets Allowed With Restrictions
- Bedrooms above grade
- 2
- Property attached
- Yes
- Waterfront features
- Waterfront
- Association fee includes
- Common Area Maintenance, Heat, Water, Insurance, Parking
- Association fee frequency
- Monthly
More in Toronto




The trademarks REALTOR®, REALTORS®, and the REALTOR® logo are controlled by The Canadian Real Estate Association (CREA) and identify real estate professionals who are members of CREA. The trademarks MLS®, Multiple Listing Service® and the associated logos are owned by CREA and identify the quality of services provided by real estate professionals who are members of CREA. Listing data is provided by the REALTOR.ca Data Distribution Facility (DDF®) and is deemed reliable but is not guaranteed accurate by CREA.