 1 / 19
3107 - 3 CONCORD CITYPLACE WAY
Toronto (Waterfront Communities), Ontario, M5V0X4
Price on request
Bedrooms
1
Bathrooms
1
Parking
0
About this property
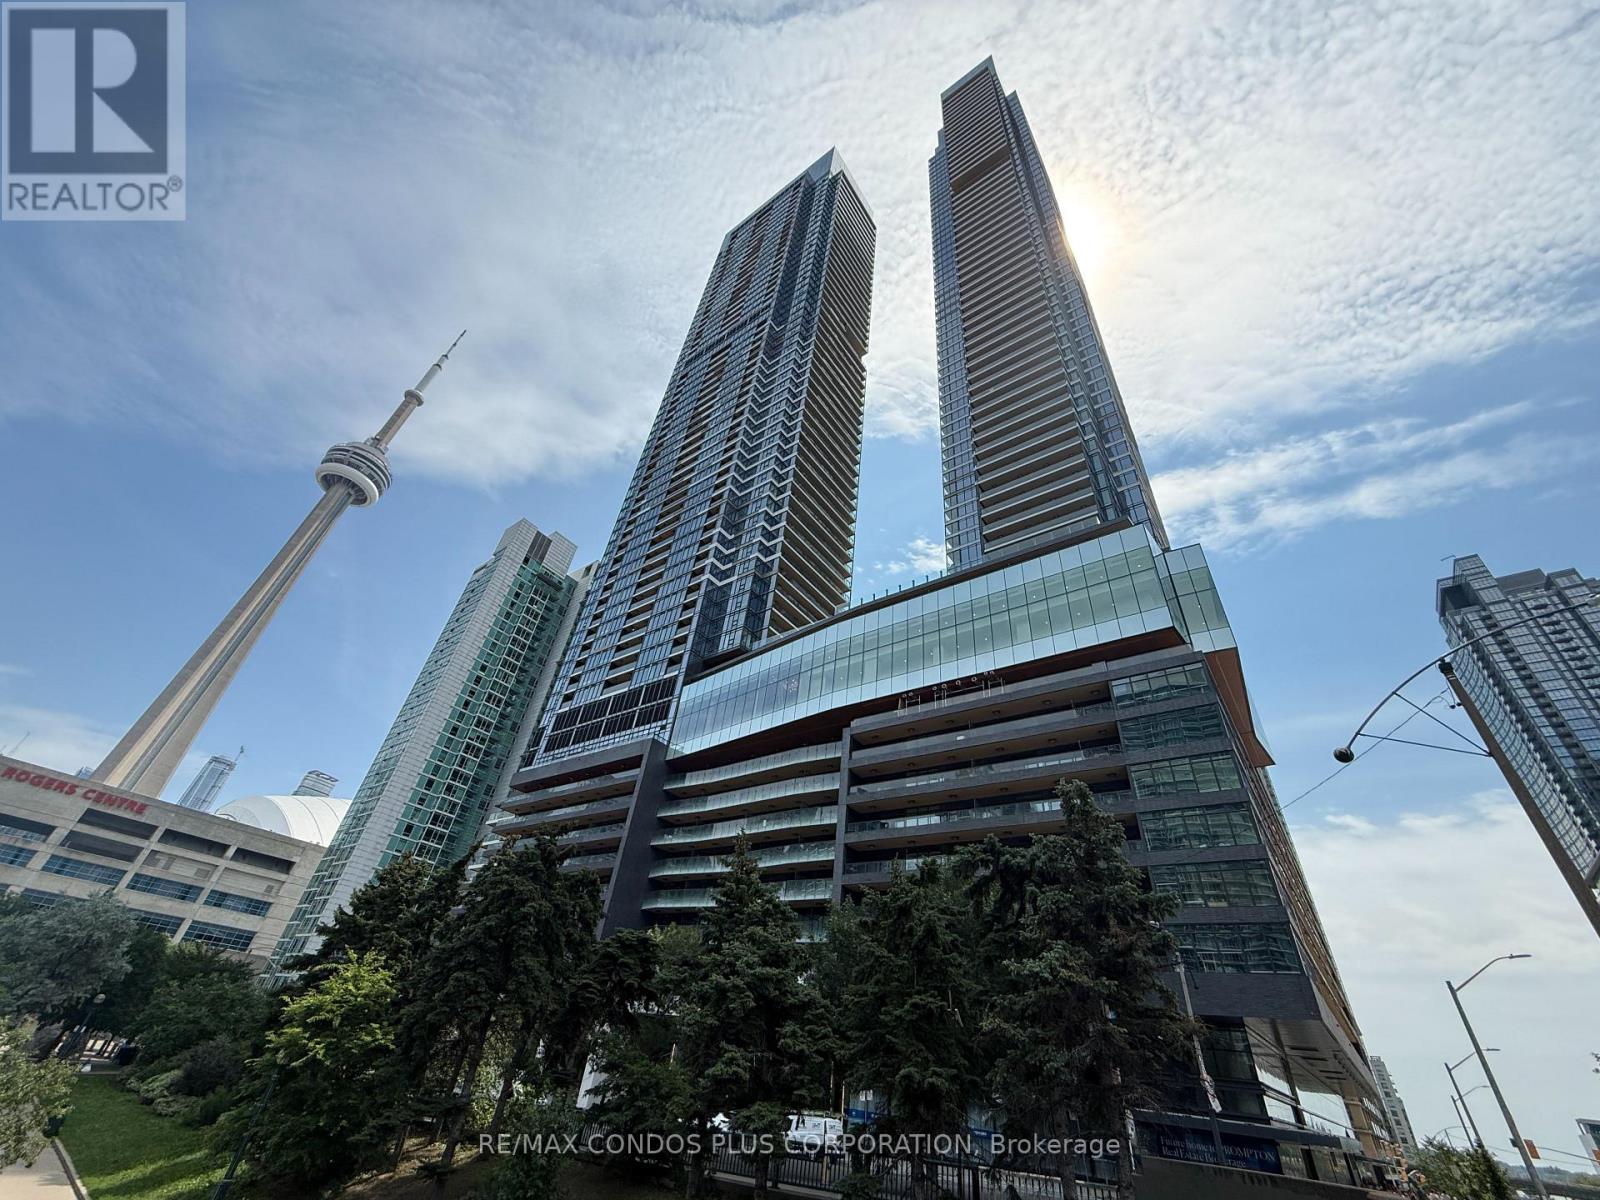
Move In Now. Experience elevated living at Concord Canada House, one of Toronto's premier new waterfront residences. This brand-new suite features a bright, open-concept layout, premium built-in Miele appliances, and an impressive 130 sq. ft. balcony complete with a ceiling heater and lighting-an exceptional extension of the living space, perfect for relaxing or entertaining year-round. Residents will enjoy an outstanding collection of upcoming world-class amenities, including the spectacular 82nd-floor SkyLounge, 72nd-floor SkyGym and SkySpa, and an 11th-floor Club House with an indoor pool, guest suites, meeting rooms, study/work pods, and lounges. Additional conveniences include a car wash station, EV chargers, 24-hour concierge, keyless building entry, and secure parcel storage for seamless online deliveries. Ideally situated just steps from the CN Tower, Rogers Centre, Scotiabank Arena, Union Station, the Financial District, the waterfront, and Toronto's finest dining, shopping, and entertainment, this exceptional home offers the ultimate downtown lifestyle. (id:66779)
Rooms
| Living room | Flat | — |
| Dining room | Flat | — |
| Kitchen | Flat | — |
| Primary Bedroom | Flat | — |
Details
- View
- View, View of water
- Cooling
- Central air conditioning
- Heating
- Forced air, Natural gas
- List aor
- Toronto
- Basement
- None
- Flooring
- Laminate
- Appliances
- Washer, Refrigerator, Dishwasher, Oven, Dryer, Microwave, Cooktop, Oven - Built-In, Hood Fan, Window Coverings
- Directions
- Spadina / Blue Jays Way
- Fireplace
- No
- Lot features
- Balcony, Carpet Free
- Pool features
- Indoor pool
- Structure type
- Apartment
- Association name
- ICON Management
- Parking features
- No Garage
- Building features
- Car Wash, Exercise Centre, Sauna, Security/Concierge, Visitor Parking
- Exterior features
- Concrete
- Security features
- Controlled entry
- Community features
- Pets not Allowed
- Foundation details
- Concrete
- Bedrooms above grade
- 1
- Property attached
- Yes
More in Toronto




The trademarks REALTOR®, REALTORS®, and the REALTOR® logo are controlled by The Canadian Real Estate Association (CREA) and identify real estate professionals who are members of CREA. The trademarks MLS®, Multiple Listing Service® and the associated logos are owned by CREA and identify the quality of services provided by real estate professionals who are members of CREA. Listing data is provided by the REALTOR.ca Data Distribution Facility (DDF®) and is deemed reliable but is not guaranteed accurate by CREA.