 1 / 19
3106 - 117 MCMAHON DRIVE
Toronto (Bayview Village), Ontario, M2K0E4
Price on request
Bedrooms
2
Bathrooms
1
Parking
1
About this property
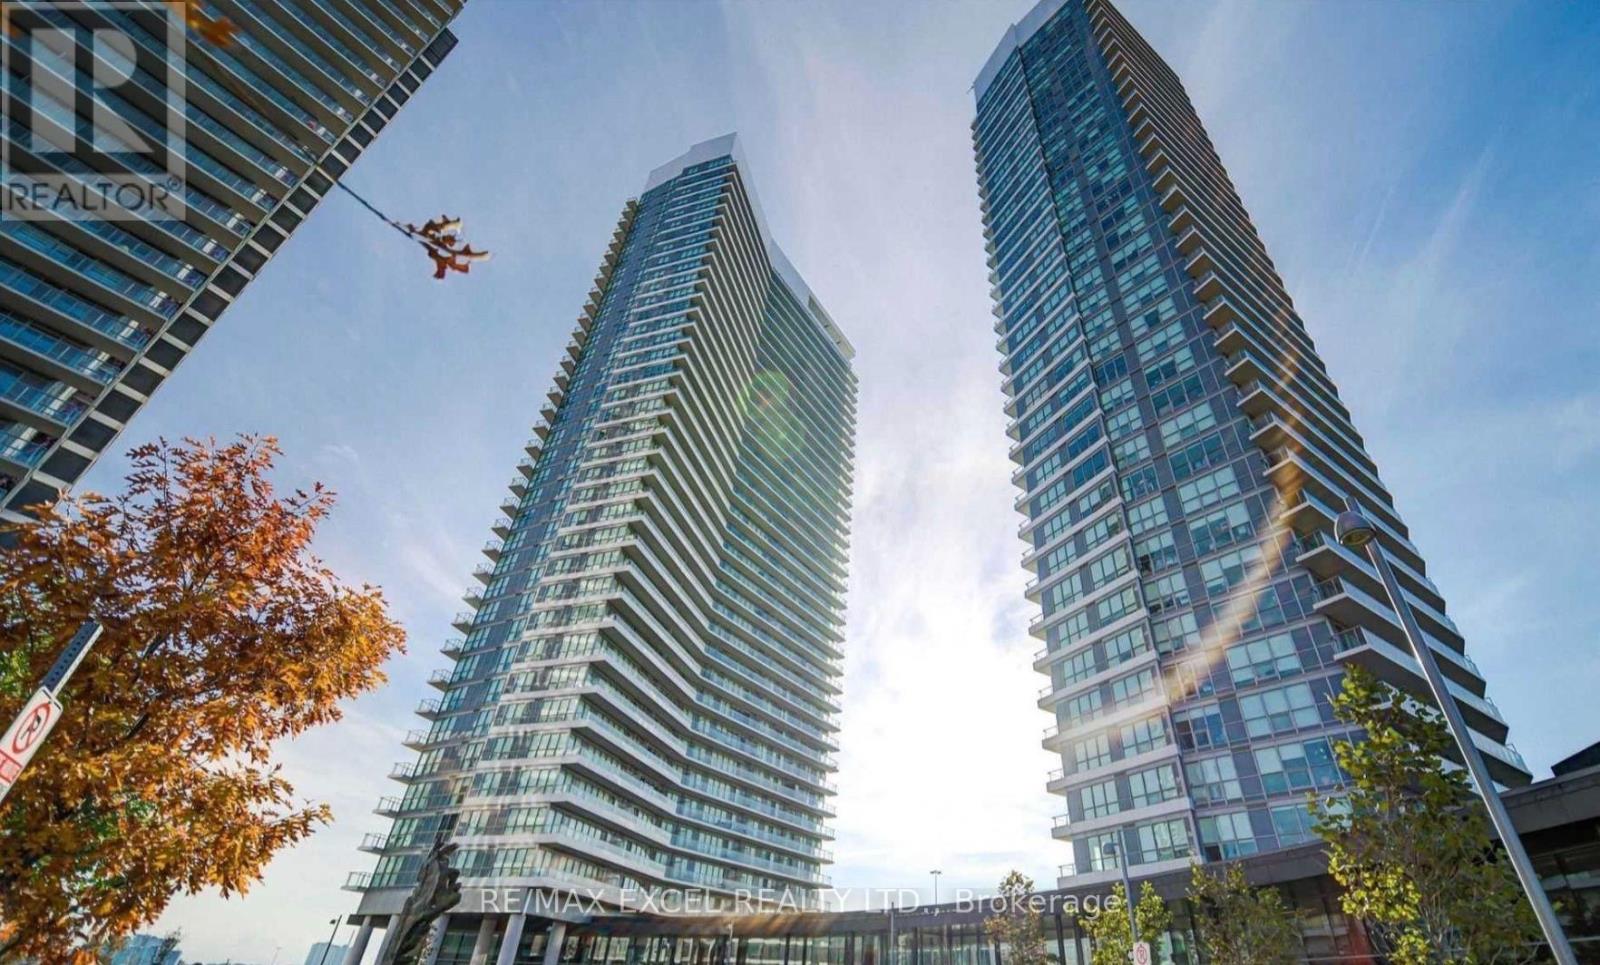
Welcome to this bright and beautifully upgraded 1+1 bedroom suite offering 678 sq. ft. of interior living space plus a 152 sq. ft. balcony with stunning, unobstructed views. The functional open-concept layout features floor-to-ceiling windows, a modern kitchen with ample cabinetry and storage, and a spacious living area perfect for everyday living and entertaining. The versatile den is ideal for a home office, while the primary bedroom offers a walk-in closet for added convenience.Enjoy your oversized balcony and take advantage of the exceptional Mega Club amenities, including a basketball court, tennis court, bowling alley, putting green, pet spa, fitness centre, indoor pool, and more. Ideally located just steps to the TTC, Lesile Subway Station, and minutes to Oriole GO Station, with Fairview Mall, shopping, restaurants, parks, and major highways all close by. Includes one parking space and one locker. (id:66779)
Rooms
| Living room | Flat | — |
| Dining room | Flat | — |
| Kitchen | Flat | — |
| Primary Bedroom | Flat | — |
| Den | Flat | — |
Details
- Cooling
- Central air conditioning
- Heating
- Forced air, Natural gas
- List aor
- Toronto
- Basement
- None
- Flooring
- Laminate
- Directions
- Leslie / Sheppard
- Fireplace
- No
- Lot features
- Balcony, Carpet Free
- Pool features
- Indoor pool
- Structure type
- Apartment
- Association name
- Crossbridge Condominium Services
- Parking features
- Garage, Underground
- Building features
- Storage - Locker, Exercise Centre, Visitor Parking
- Exterior features
- Concrete
- Community features
- Community Centre, Pets Allowed With Restrictions
- Bedrooms above grade
- 1
- Bedrooms below grade
- 1
- Property attached
- Yes
More in Toronto




The trademarks REALTOR®, REALTORS®, and the REALTOR® logo are controlled by The Canadian Real Estate Association (CREA) and identify real estate professionals who are members of CREA. The trademarks MLS®, Multiple Listing Service® and the associated logos are owned by CREA and identify the quality of services provided by real estate professionals who are members of CREA. Listing data is provided by the REALTOR.ca Data Distribution Facility (DDF®) and is deemed reliable but is not guaranteed accurate by CREA.