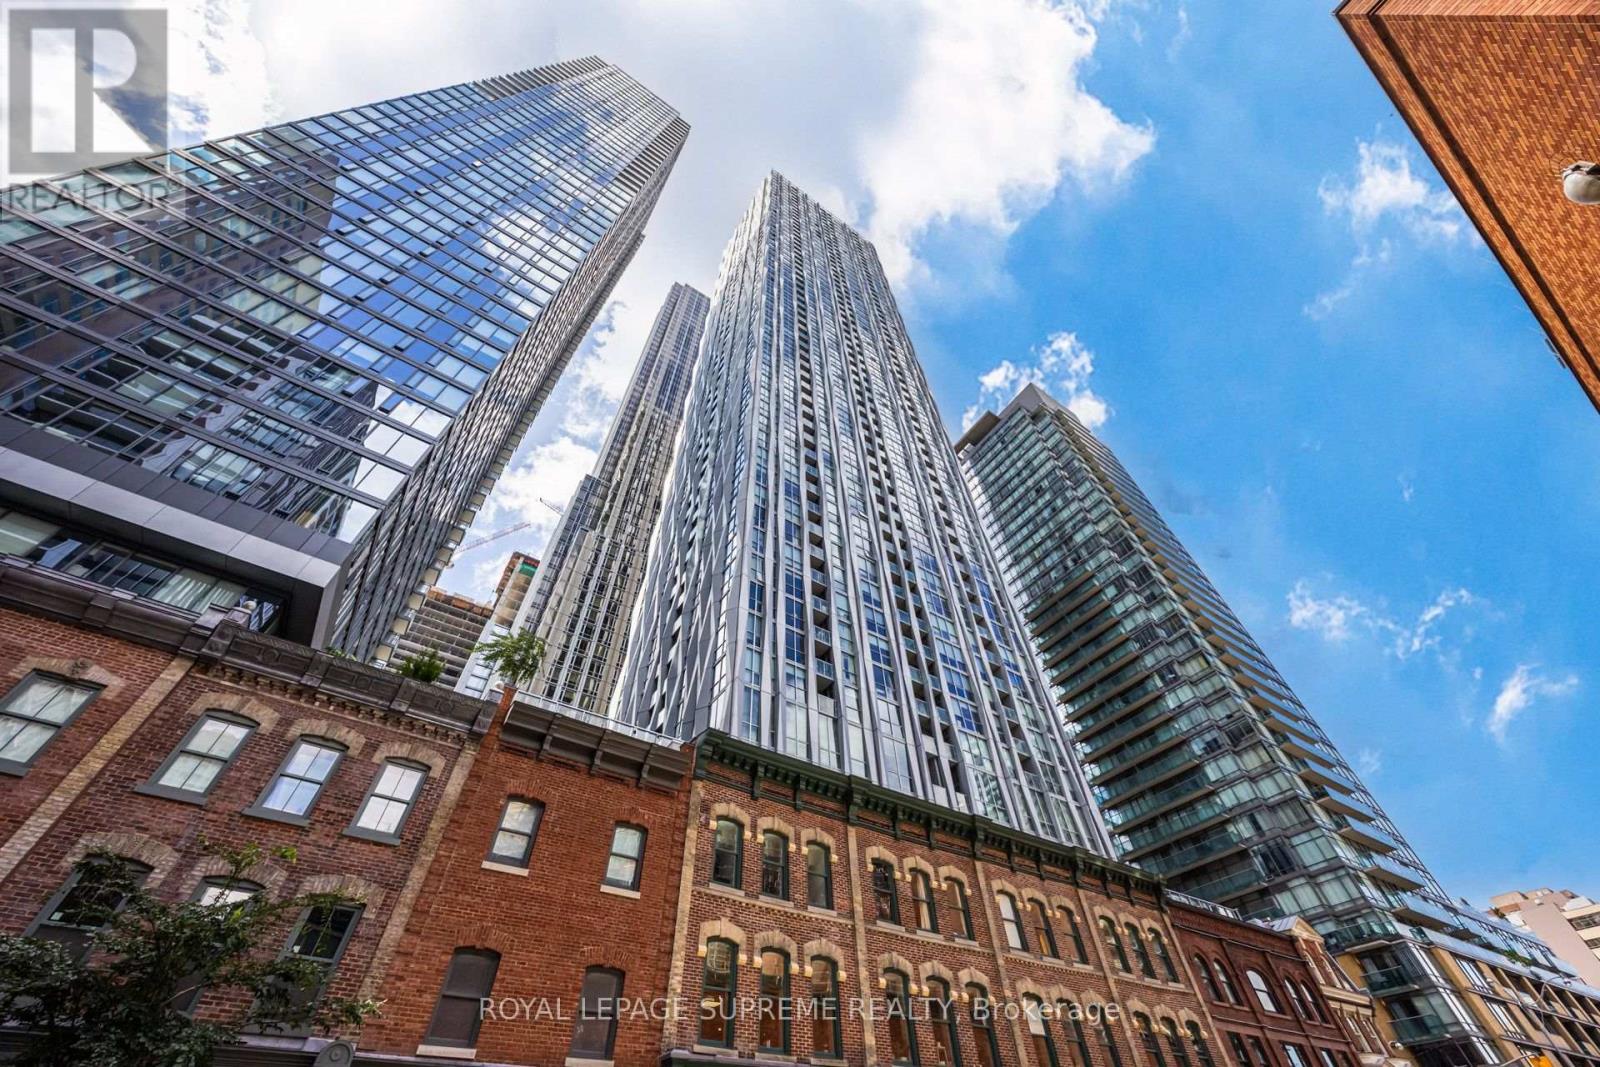
 1 / 25
3102 - 1 YORKVILLE AVENUE
Toronto (Annex), Ontario, M4W0B1
Price on request
Bedrooms
2
Bathrooms
2
Parking
0
About this property
Welcome to 1 Yorkville Ave, a prestigious address in the heart of Yorkville. This fully furnished, southwest-facing corner suite offers an exceptional blend of comfort, style, and convenience. Featuring two bedrooms and two bathrooms with floor-to-ceiling windows throughout that fill the space with natural light. The well-appointed kitchen includes a center island, ideal for effortless cooking and entertaining. Retreat to the primary bedroom, featuring a private ensuite for ultimate comfort, or step out onto the balcony to unwind against the backdrop of the city. Residents have access to an impressive collection of amenities, including multiple lounges, an outdoor pool, indoor hot tub, dance studio, fully equipped gym, Pilates studio, spa, outdoor terrace, and a rooftop lookout offering panoramic views of the Toronto skyline. Ideally situated in Yorkville, you are steps from premier shopping, transit, renowned restaurants, and everything this vibrant neighborhood has to offer. An ideal opportunity for professionals seeking a turnkey furnished residence in one of Toronto's most sought-after locations! (id:66779)
Rooms
| Bedroom | Flat | — |
| Bedroom 2 | Flat | — |
| Living room | Flat | — |
| Kitchen | Flat | — |
| Dining room | Flat | — |
Details
- Cooling
- Central air conditioning
- Heating
- Forced air, Natural gas
- List aor
- Toronto
- Basement
- None
- Flooring
- Hardwood
- Appliances
- Oven - Built-In
- Directions
- Cross Streets: Yonge & Yorkville. ** Directions: West of Yonge St & South of Yorkville Ave.
- Fireplace
- No
- Lot features
- Balcony, Carpet Free, In suite Laundry
- Pool features
- Outdoor pool
- Structure type
- Apartment
- Association name
- Duka Property Management Inc.
- Parking features
- Garage, Underground
- Building features
- Exercise Centre, Recreation Centre, Separate Electricity Meters, Separate Heating Controls, Party Room
- Exterior features
- Concrete
- Community features
- Pets not Allowed
- Bedrooms above grade
- 2
- Property attached
- Yes
More in Toronto




The trademarks REALTOR®, REALTORS®, and the REALTOR® logo are controlled by The Canadian Real Estate Association (CREA) and identify real estate professionals who are members of CREA. The trademarks MLS®, Multiple Listing Service® and the associated logos are owned by CREA and identify the quality of services provided by real estate professionals who are members of CREA. Listing data is provided by the REALTOR.ca Data Distribution Facility (DDF®) and is deemed reliable but is not guaranteed accurate by CREA.