 1 / 19
310 VAUGHAN ROAD
Toronto (Humewood-Cedarvale), Ontario, M6C2N6
$789,000
Bedrooms
3
Bathrooms
1
Parking
1
About this property
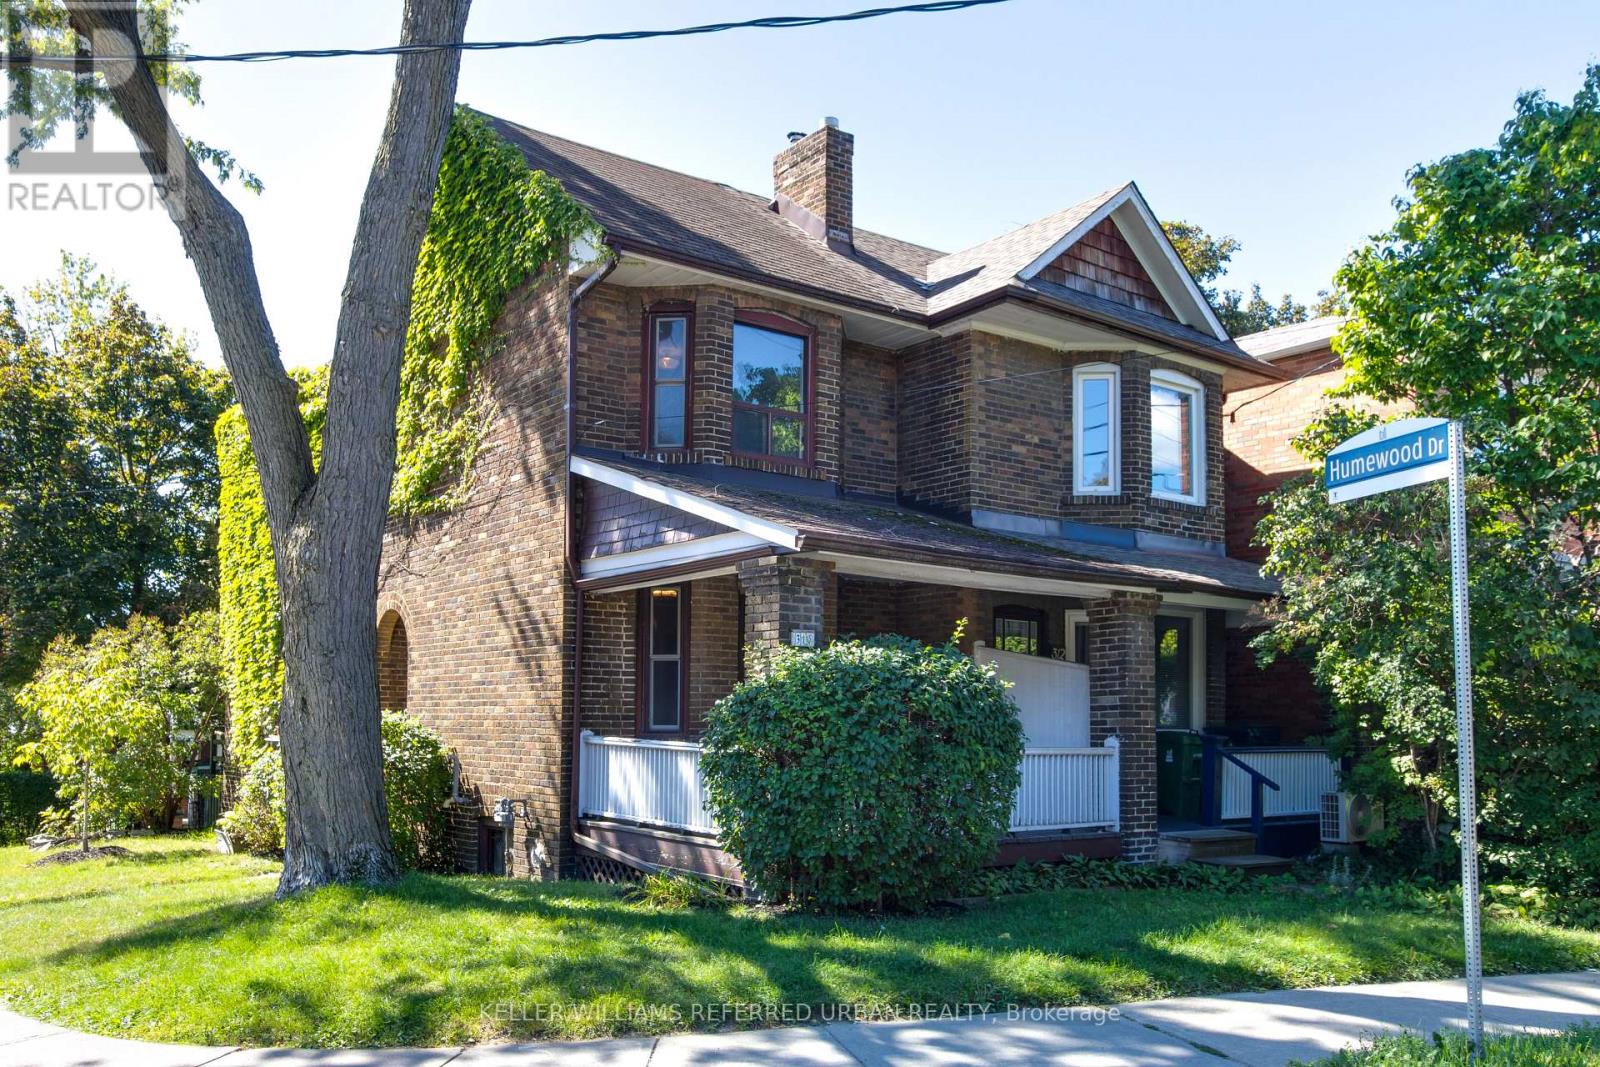
A rare opportunity in the coveted Humewood community. This charming corner-brick residence, filled with natural light and set on a mature, tree-lined lot, is value-priced and offers an exceptional opportunity to create your ideal living space.A welcoming foyer leads to spacious principal rooms, including a bright living room with a covered front porch and a kitchen with access to a rear deck and private yard-perfect for everyday living and entertaining.Upstairs, you'll find three proper bedrooms, while the property is conveniently serviced by a lane with a detached single garage.With plenty of potential to personalize, renovate, or reimagine, this home is ideally situated for families and lifestyle buyers alike. Humewood Community School is just down the road, with Leo Baeck Day School and numerous renowned private schools, including St. Michael's College School and The Bishop Strachan School, nearby.Enjoy easy access to the Cedarvale Ravine, the vibrant shops and restaurants of St. Clair West, Artscape Wychwood Barns, and an array of acclaimed local cafés and dining options-all just steps from your door.Offered for the first time in decades, this is a rare chance to secure a prime piece of real estate in one of Toronto's most sought-after neighbourhoods. (id:66779)
Open houses
- 2026-09-1214:00:00.00 – 16:00:00.00
Rooms
| Living room | Main level | — |
| Dining room | Main level | — |
| Kitchen | Main level | — |
| Primary Bedroom | Second level | — |
| Bedroom 2 | Second level | — |
| Bedroom 3 | Second level | — |
Details
- Sewer
- Sanitary sewer
- Cooling
- None
- Heating
- Natural gas
- List aor
- Toronto
- Stories
- 2
- Tax year
- 2,025
- Basement
- Unfinished, N/A
- Flooring
- Hardwood
- Appliances
- Washer, Refrigerator, Stove, Dryer
- Directions
- Cross Streets: Humewood Dr and Vaugan Rd. ** Directions: Vaughan Rd north of St Clair on the corner of Humewood Dr.
- Fireplace
- No
- Lot features
- Lane
- Water source
- Municipal water
- Structure type
- House
- Parking features
- Attached Garage, Garage
- Tax annual amount
- 5,210.04
- Exterior features
- Brick
- Foundation details
- Brick
- Lot size dimensions
- 15.3 x 92.3 FT
- Bedrooms above grade
- 3
- Property attached
- Yes
More in Toronto




The trademarks REALTOR®, REALTORS®, and the REALTOR® logo are controlled by The Canadian Real Estate Association (CREA) and identify real estate professionals who are members of CREA. The trademarks MLS®, Multiple Listing Service® and the associated logos are owned by CREA and identify the quality of services provided by real estate professionals who are members of CREA. Listing data is provided by the REALTOR.ca Data Distribution Facility (DDF®) and is deemed reliable but is not guaranteed accurate by CREA.