 1 / 25
310 MERTON STREET
Toronto (Mount Pleasant West), Ontario, M4S1A9
$1,488,000
Bedrooms
3
Bathrooms
3
Parking
2
About this property
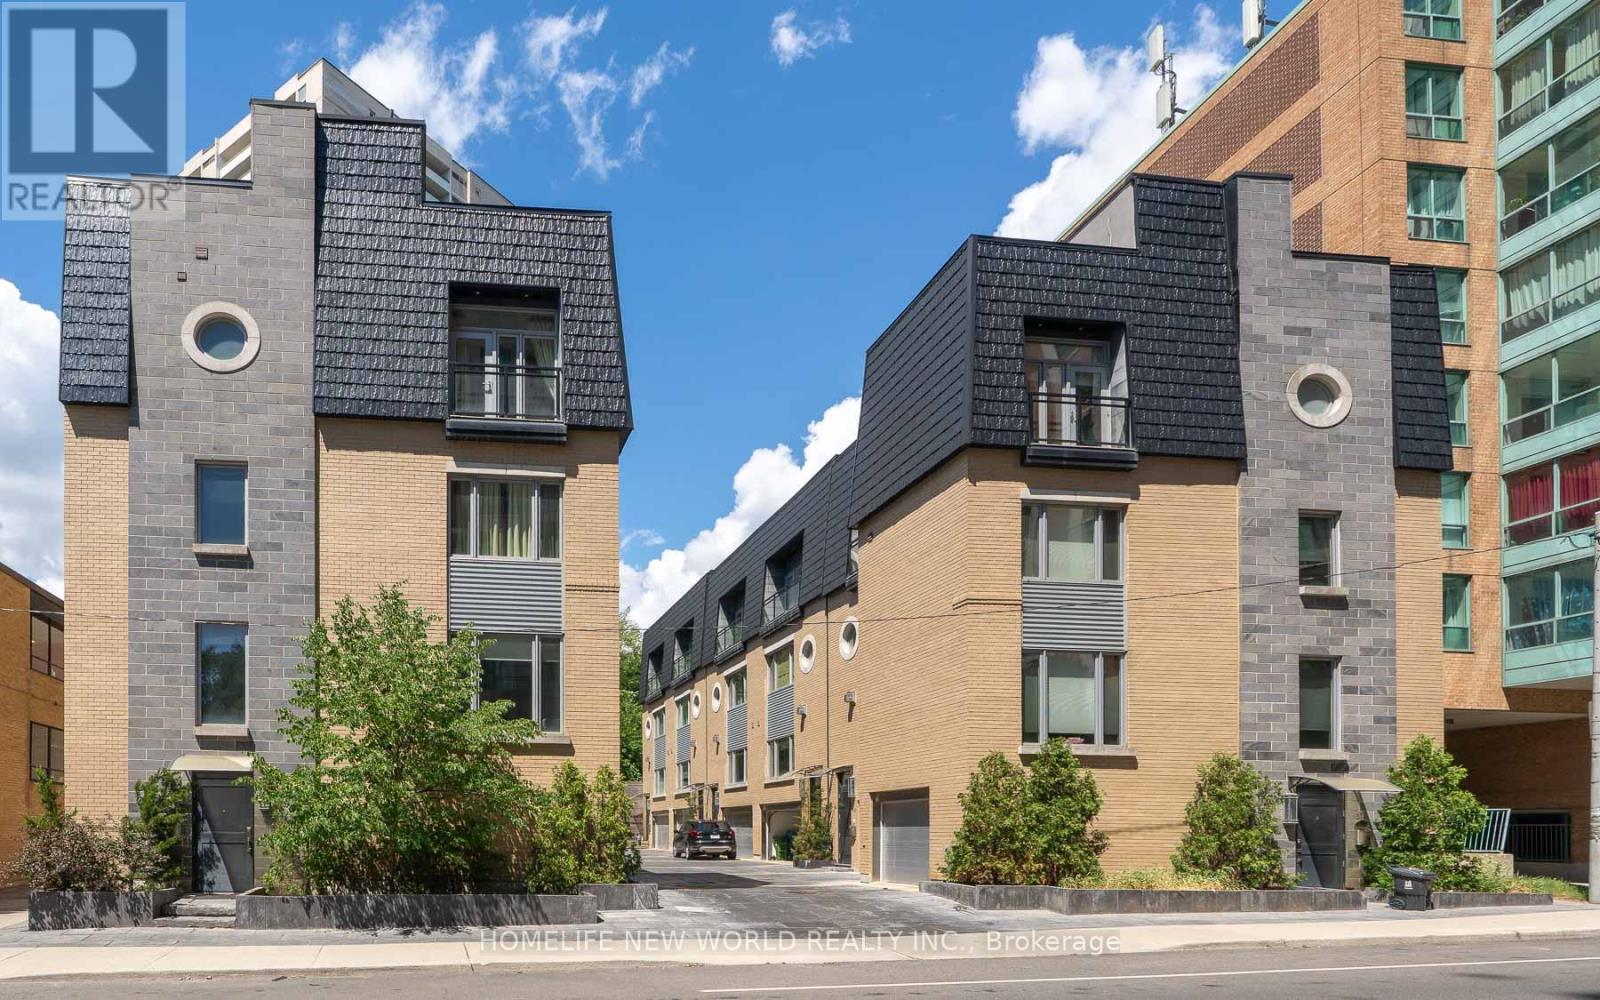
Discover the perfect blend of luxury, privacy, and urban convenience in this exceptional 3-bedroom freehold townhome, inspired by the sophistication of New York living. Recently upgraded with impeccable attention to detail, this stunning residence features soaring 10-foot coffered ceilings, a private elevator, contemporary finishes, elegant marble bathrooms, custom closet organizers, and newer walnut flooring throughout. Designed for both everyday living and effortless entertaining, the home offers an impressive array of premium features, including high-end appliances, a wine cooler, heated bathroom floors, and a heated garage. Step outside to your private rooftop terrace, complete with a gas barbecue hookup - the ideal setting for summer gatherings and enjoying the city atmosphere. Perfectly positioned in a prime Midtown location, you're just 10 minutes from Downtown, a 10-minute walk to the subway, and minutes from the Beltline and scenic trails. Enjoy easy access to popular local shops, restaurants, and top-ranked schools, all while having your own private and sophisticated retreat to come home to. A truly rare opportunity to experience elevated townhome living in one of the city's most desirable locations. (id:66779)
Rooms
| Kitchen | Main level | — |
| Dining room | Main level | — |
| Living room | Main level | — |
| Primary Bedroom | Second level | — |
| Bedroom 2 | Third level | — |
| Bedroom 3 | Third level | — |
Details
- Sewer
- Sanitary sewer
- Cooling
- Central air conditioning
- Heating
- Forced air, Natural gas
- List aor
- Toronto
- Stories
- 3
- Basement
- None
- Flooring
- Hardwood
- Appliances
- Washer, Refrigerator, Gas stove(s), Dishwasher, Dryer, Blinds
- Directions
- Cross Streets: Mount Pleasant / Davisville. ** Directions: South of Davisville, West of Mount Pleasant.
- Fireplace
- Yes
- Lot features
- Carpet Free
- Water source
- Municipal water
- Structure type
- Row / Townhouse
- Association fee
- 120
- Parking features
- Garage
- Tax annual amount
- 8,257.25
- Exterior features
- Brick
- Foundation details
- Concrete
- Lot size dimensions
- 20.9 x 35.1 FT
- Bedrooms above grade
- 3
- Property attached
- Yes
- Association fee includes
- Parcel of Tied Land
- Association fee frequency
- Monthly
More in Toronto




The trademarks REALTOR®, REALTORS®, and the REALTOR® logo are controlled by The Canadian Real Estate Association (CREA) and identify real estate professionals who are members of CREA. The trademarks MLS®, Multiple Listing Service® and the associated logos are owned by CREA and identify the quality of services provided by real estate professionals who are members of CREA. Listing data is provided by the REALTOR.ca Data Distribution Facility (DDF®) and is deemed reliable but is not guaranteed accurate by CREA.