 1 / 25
310 HOLMES AVENUE
Toronto (Willowdale East), Ontario, M2N4N3
Price on request
Bedrooms
9
Bathrooms
8
Parking
8
About this property
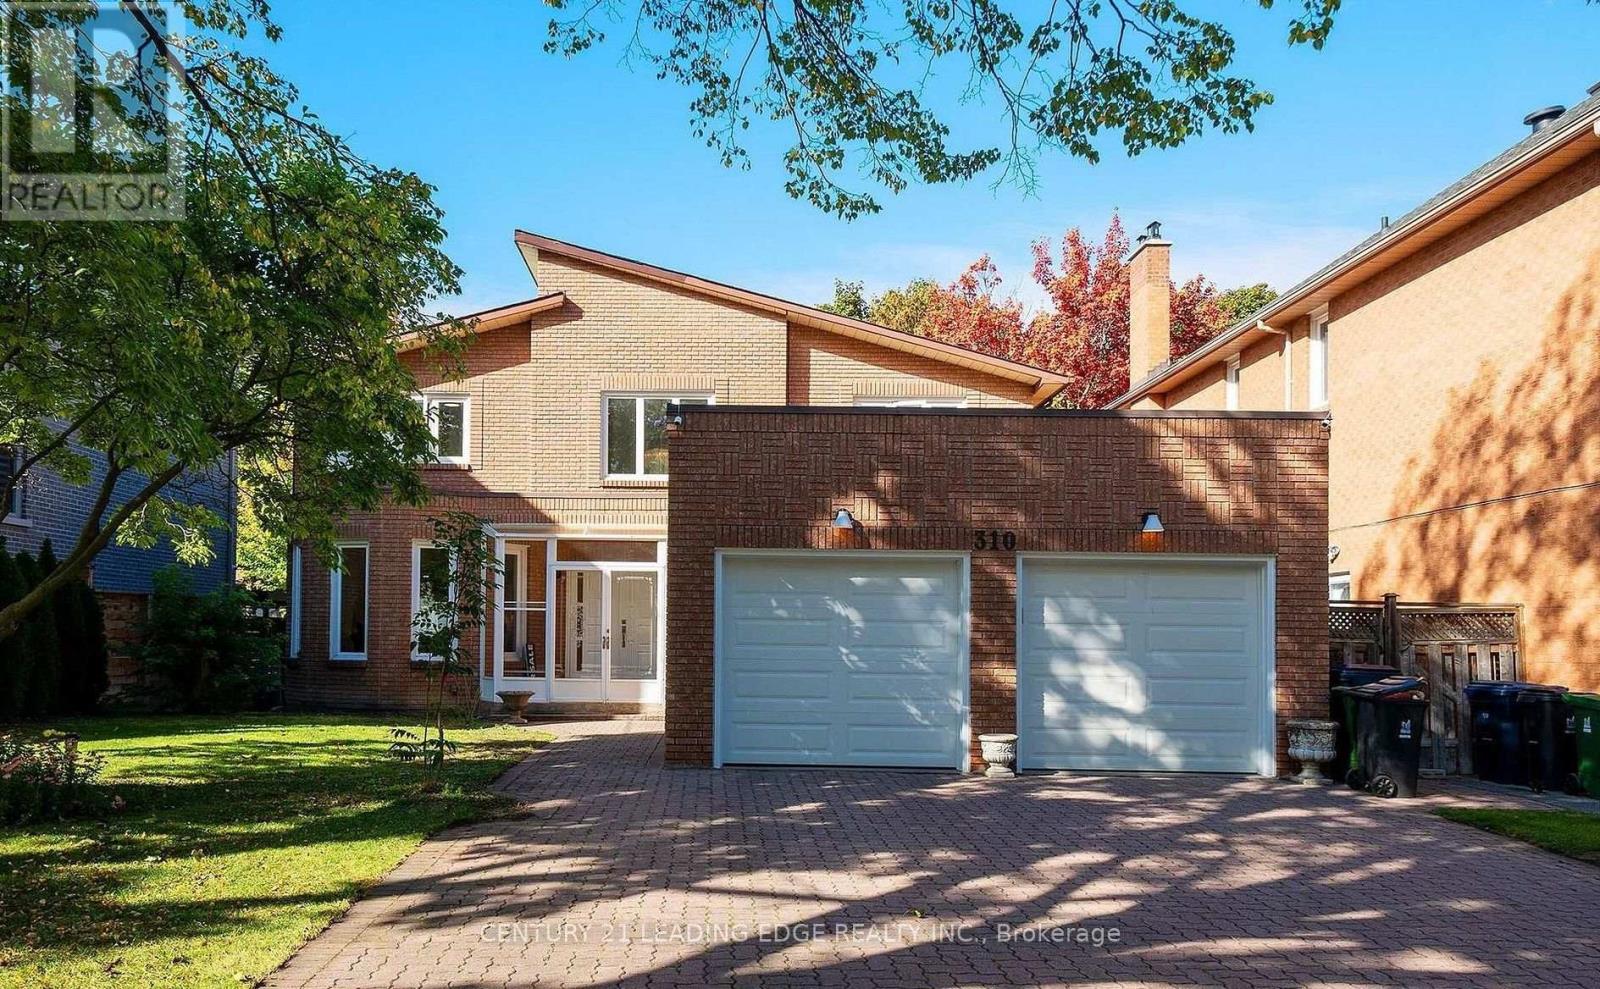
**Entire home for lease! ** An exceptional opportunity to enjoy this spacious residence in one of Toronto's most desirable neighbourhoods-perfect for **larger families** or anyone looking to live in a prestigious, family-friendly community. Situated on an impressive **54.5 x 162 ft** premium lot, this beautifully maintained home offers approximately **3,558 sq. ft. above grade** with **4 spacious bedrooms** and **8 bathrooms **. Equipped with an 8-camera exterior security system for added peace of mind. The bright main floor features elegant hardwood flooring, generous principal rooms, a welcoming family room with fireplace, and a spacious open-concept kitchen with breakfast area overlooking the private backyard. The professionally finished basement with a **separate entrance** offers **5 additional bedrooms**, **3 ensuite bathrooms**, and a second kitchen, providing exceptional flexibility for extended family, guests, or additional living space. Extensively updated with **windows (2015), A/C (2015), roof (2018), backyard interlocking (2019), furnace (2023), and fresh paint (2025) **. Enjoy a private double garage, extended driveway, and parking for up to **8 vehicles**. Located within the highly sought-after **Earl Haig Secondary School** and **Finch Public School** catchments, and just minutes to **Bayview Village**, parks, community centre, public transit, and Highways **401 & 404**. A rare opportunity to lease a spacious, move-in-ready home in a premier Willowdale East location. Entire home for lease. Ideal for large or extended families looking to enjoy the entire property together. (id:66779)
Details
- Sewer
- Sanitary sewer
- Cooling
- Central air conditioning
- Fencing
- Fenced yard
- Heating
- Forced air, Natural gas
- List aor
- Toronto
- Stories
- 2
- Basement
- Separate entrance, N/A
- Appliances
- Washer, Refrigerator, Dishwasher, Stove, Dryer, Window Coverings, Garage door opener remote(s)
- Directions
- W. Bayview Ave./S. Finch Ave.
- Fireplace
- Yes
- Lot features
- Carpet Free
- Water source
- Municipal water
- Structure type
- House
- Parking features
- Attached Garage, Garage
- Exterior features
- Brick
- Security features
- Security system
- Foundation details
- Concrete
- Lot size dimensions
- 54.5 FT
- Bedrooms above grade
- 4
- Bedrooms below grade
- 5
- Property attached
- No
More in Toronto




The trademarks REALTOR®, REALTORS®, and the REALTOR® logo are controlled by The Canadian Real Estate Association (CREA) and identify real estate professionals who are members of CREA. The trademarks MLS®, Multiple Listing Service® and the associated logos are owned by CREA and identify the quality of services provided by real estate professionals who are members of CREA. Listing data is provided by the REALTOR.ca Data Distribution Facility (DDF®) and is deemed reliable but is not guaranteed accurate by CREA.