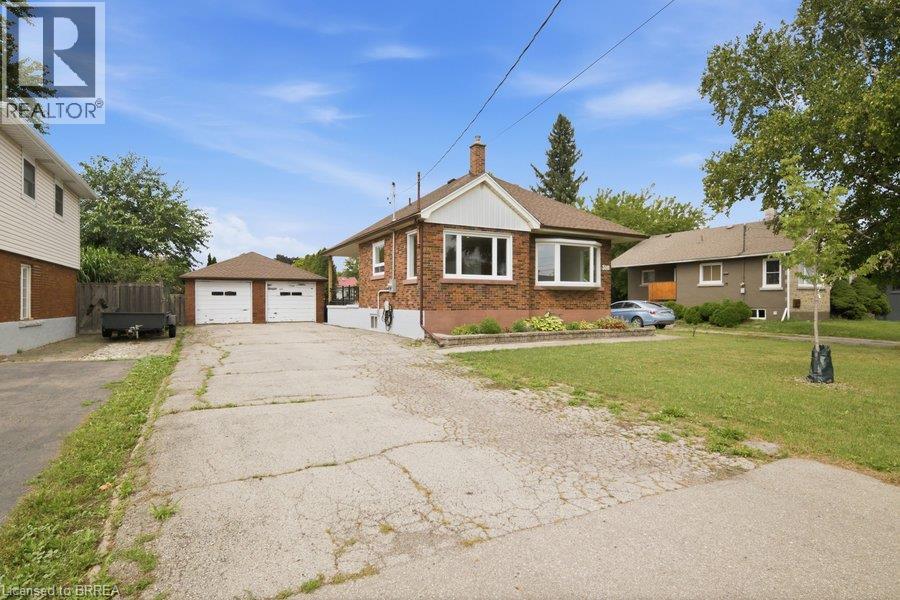
 1 / 25
310 CALEDON Avenue
Hamilton, Ontario, L9C3E2
Price on request
Bedrooms
3
Bathrooms
2
Living area
950 square feet
Parking
10
Year built
1956
About this property
Welcome to 310 Caledon Avenue — a fantastic 3-bedroom, 1.5-bathroom lease opportunity offering comfortable and convenient living in a well-located residential neighbourhood. With a functional layout and plenty of space to settle in, this home is a great option for those looking for both practicality and accessibility. The home is heated and cooled by an energy-efficient electric heat pump, providing year-round comfort. Ideally situated close to shopping, restaurants, schools, parks, recreation and everyday essentials, with convenient access to major routes for an easy commute. Enjoy having everything you need just minutes from home while still being tucked into an established residential community. Tenant is responsible for all utilities. 310 Caledon Avenue is a great opportunity that offers comfortable and convenient living in an established residential neighbourhood! (id:66779)
Rooms
| Bonus Room | Basement | 12'9'' x 10'7'' |
| Bonus Room | Basement | 9'1'' x 13'0'' |
| Laundry room | Basement | 10'5'' x 14'6'' |
| 1pc Bathroom | Basement | — |
| Bedroom | Main level | 9'0'' x 9'0'' |
| Bedroom | Main level | 8'0'' x 11'0'' |
| Primary Bedroom | Main level | 11'0'' x 12'0'' |
| 4pc Bathroom | Main level | — |
| Living room | Main level | 12'0'' x 15'0'' |
| Kitchen/Dining room | Main level | 12'5'' x 20'0'' |
Details
- Sewer
- Municipal sewage system
- Heating
- Heat Pump
- List aor
- Brantford
- Stories
- 1
- Basement
- Partially finished, Full
- Year built
- 1,956
- Appliances
- Washer, Refrigerator, Central Vacuum, Dishwasher, Stove, Dryer, Microwave Built-in
- Directions
- Driving from the Lincoln Alexander Pkwy exit Upper James towards Mohawk, turn left on second side road called Jameston Ave, turn right at Caledon Ave.
- Fireplace
- No
- Lot features
- Sump Pump
- Water source
- Municipal water
- Structure type
- House
- Parking features
- Detached Garage
- Exterior features
- Brick
- Community features
- Community Centre
- Foundation details
- Block
- Zoning description
- C
- Architectural style
- Bungalow
- Bedrooms above grade
- 3
- Bedrooms below grade
- 0
- Property attached
- No
- Above grade finished area
- 950
More in Hamilton

The trademarks REALTOR®, REALTORS®, and the REALTOR® logo are controlled by The Canadian Real Estate Association (CREA) and identify real estate professionals who are members of CREA. The trademarks MLS®, Multiple Listing Service® and the associated logos are owned by CREA and identify the quality of services provided by real estate professionals who are members of CREA. Listing data is provided by the REALTOR.ca Data Distribution Facility (DDF®) and is deemed reliable but is not guaranteed accurate by CREA.