 1 / 16
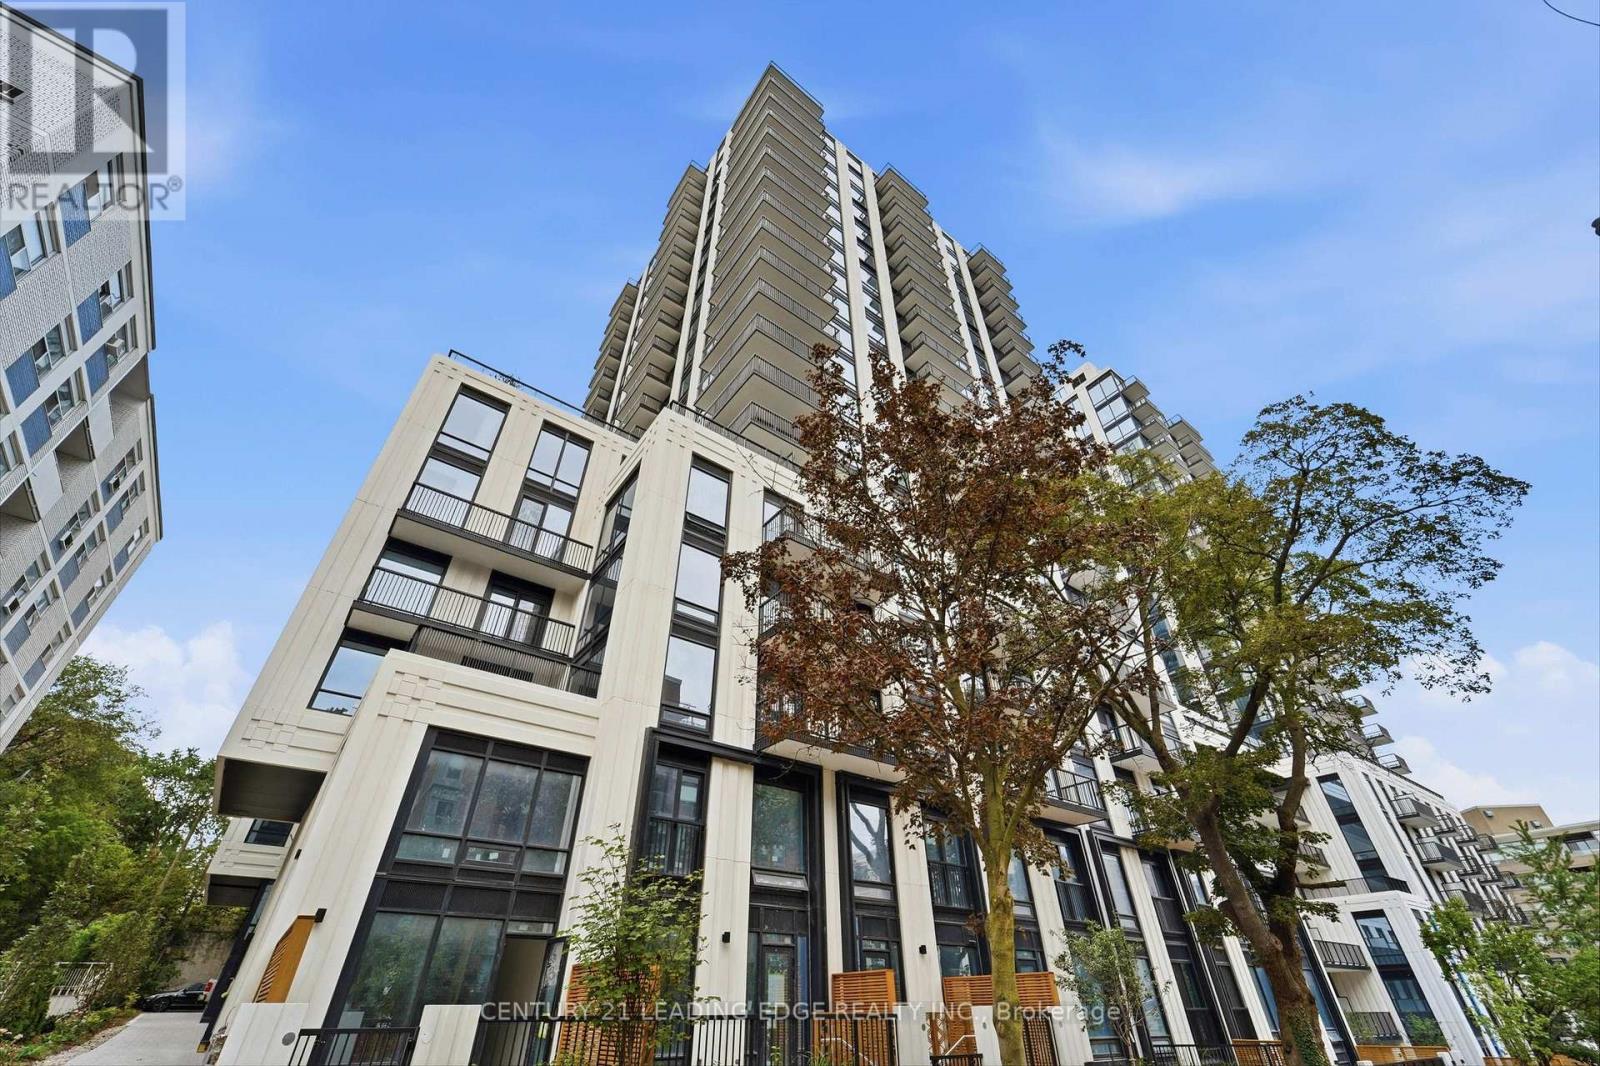
310 - 91 MONTCLAIR AVENUE
Toronto (Forest Hill South), Ontario, M5P0B1
Price on request
Bedrooms
2
Bathrooms
2
Parking
0
About this property
Welcome Home to South Forest Hill Residences. Enjoy this Brand New 1 Bed + Den, 2 Bath Suite featuring Luxury Finishes, 9 Foot Ceilings and Functional Floorplan. Oversized Den w Enclosed Sleek Glass Sliding Door offers Versatility which can be used as Home Office, Nursery or Additional 2nd bedroom. Designer Kitchen features Quartz Countertops, Built-In Appliances and Full Height Backsplash. Open Concept Living and Dining Area is Flooded w Natural Light Throughout w Floor to Ceiling Windows that Lead Out to Private Balcony. Take Advantage of All the Building Amenities which include 24 Hour Concierge Service, State-Of-The-Art Fitness Centre, Yoga Studio, Indoor Pool, Sauna, Steam Room, Party Lounge, Private Dining Room, Games Room, Outdoor Terrace With BBQs, Pet Spa, Children's Play Area, Guest Suites, Co-Working Lounge & Ample Visitor Parking. Prime Forest Hill Location just a 2 minute walk to St. Clair West Subway Station via a dedicated pedestrian walkway. Steps to Forest Hill Village, TTC streetcar, Shops, Restaurants, Parks, and Trails. Walking distance to UCC, BSS, and St. Michael's College School. Only Minutes Away from Casa Loma, Loblaws, Farm Boy, Longo's, Yorkville, Allen Rd & Highway 401. Book your Showing Today! (id:66779)
Rooms
| Kitchen | Flat | — |
| Living room | Flat | — |
| Bedroom | Flat | — |
| Den | Flat | — |
| Bathroom | Flat | — |
| Bathroom | Flat | — |
Details
- Cooling
- Central air conditioning
- Heating
- Forced air, Natural gas
- List aor
- Toronto
- Basement
- None
- Flooring
- Tile, Laminate
- Appliances
- Washer, Refrigerator, Stove, Dryer
- Directions
- Spadina Rd and St. Clair Ave West
- Fireplace
- No
- Lot features
- Elevator, Balcony
- Structure type
- Apartment
- Association name
- Melbourne Property Management
- Parking features
- No Garage
- Building features
- Exercise Centre, Recreation Centre, Party Room, Security/Concierge
- Exterior features
- Concrete
- Community features
- Community Centre, Pets Allowed With Restrictions
- Bedrooms above grade
- 1
- Bedrooms below grade
- 1
- Property attached
- Yes
More in Toronto




The trademarks REALTOR®, REALTORS®, and the REALTOR® logo are controlled by The Canadian Real Estate Association (CREA) and identify real estate professionals who are members of CREA. The trademarks MLS®, Multiple Listing Service® and the associated logos are owned by CREA and identify the quality of services provided by real estate professionals who are members of CREA. Listing data is provided by the REALTOR.ca Data Distribution Facility (DDF®) and is deemed reliable but is not guaranteed accurate by CREA.