 1 / 25
310 - 897 SHEPPARD AVENUE
Toronto (Clanton Park), Ontario, M3H2T4
$429,000
Bedrooms
1
Bathrooms
1
Parking
1
About this property
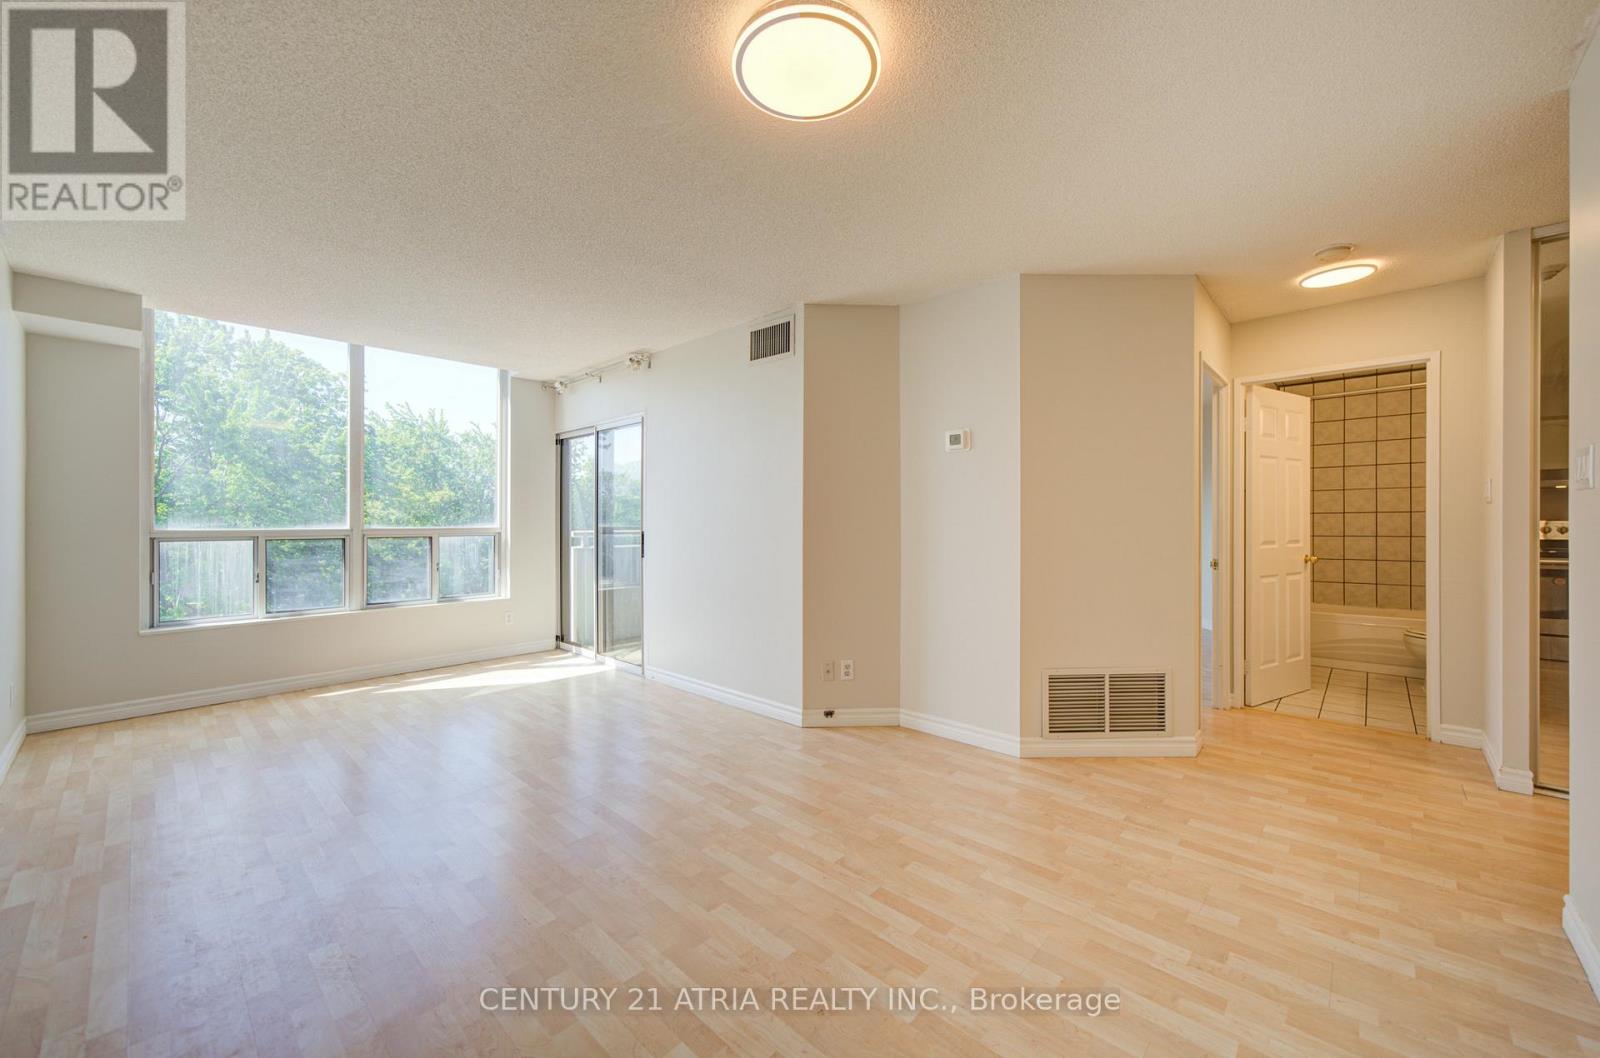
Bright, Renovated & Incredible Value in a Boutique North York Condo! Welcome to Suite 310 at 897 Sheppard Ave W - a beautifully refreshed 1-bedroom suite offering exceptional affordability without compromising comfort or convenience. Featuring an updated kitchen with stainless steel appliances, new countertops, fresh paint throughout, and a functional layout designed for easy living. Enjoy a sun-filled south exposure that floods the unit with natural light all day long, plus a spacious private balcony perfect for your morning coffee or unwinding after a long day. Complete with 1 parking space and 1 locker for added convenience. Maintenance fees are ALL-INCLUSIVE, covering utilities for stress-free ownership and outstanding monthly value. Located in a well-maintained boutique building with fantastic amenities including a rooftop terrace, sauna, party room, and visitor parking. Conveniently situated near transit, subway access, shopping, restaurants, parks, Allen Rd, and Hwy 401 - making commuting and everyday living effortless. A fantastic opportunity for first-time buyers, downsizers, or investors looking for exceptional value in a prime location! (id:66779)
Rooms
| Living room | Main level | — |
| Foyer | Main level | — |
| Dining room | Main level | — |
| Kitchen | Main level | — |
| Primary Bedroom | Main level | — |
| Laundry room | Main level | — |
Details
- Cooling
- Central air conditioning
- Heating
- Forced air, Natural gas
- List aor
- Toronto
- Basement
- None
- Flooring
- Laminate
- Appliances
- Washer, Refrigerator, Dishwasher, Stove, Dryer, Oven - Built-In, Hood Fan
- Directions
- Cross Streets: Sheppard Ave W/Allan Rd. ** Directions: Take Chaplin Crescent, Eglinton Ave W and William R. Allen Rd N to Sheppard Ave W in North York.
- Fireplace
- No
- Lot features
- Elevator, Balcony, Carpet Free
- Structure type
- Apartment
- Association fee
- 943.04
- Association name
- Property Management And Associates
- Parking features
- Garage, Underground
- Tax annual amount
- 1,956.64
- Building features
- Storage - Locker, Party Room, Sauna, Visitor Parking
- Exterior features
- Concrete, Brick
- Security features
- Security system
- Community features
- Pets Allowed With Restrictions
- Bedrooms above grade
- 1
- Property attached
- Yes
- Association fee includes
- Common Area Maintenance, Heat, Electricity, Water, Insurance, Parking
- Association fee frequency
- Monthly
More in Toronto




The trademarks REALTOR®, REALTORS®, and the REALTOR® logo are controlled by The Canadian Real Estate Association (CREA) and identify real estate professionals who are members of CREA. The trademarks MLS®, Multiple Listing Service® and the associated logos are owned by CREA and identify the quality of services provided by real estate professionals who are members of CREA. Listing data is provided by the REALTOR.ca Data Distribution Facility (DDF®) and is deemed reliable but is not guaranteed accurate by CREA.