 1 / 25
310 - 5188 LAKESHORE ROAD
Burlington (Appleby), Ontario, L7L6P4
$799,000
Bedrooms
2
Bathrooms
2
Parking
1
About this property
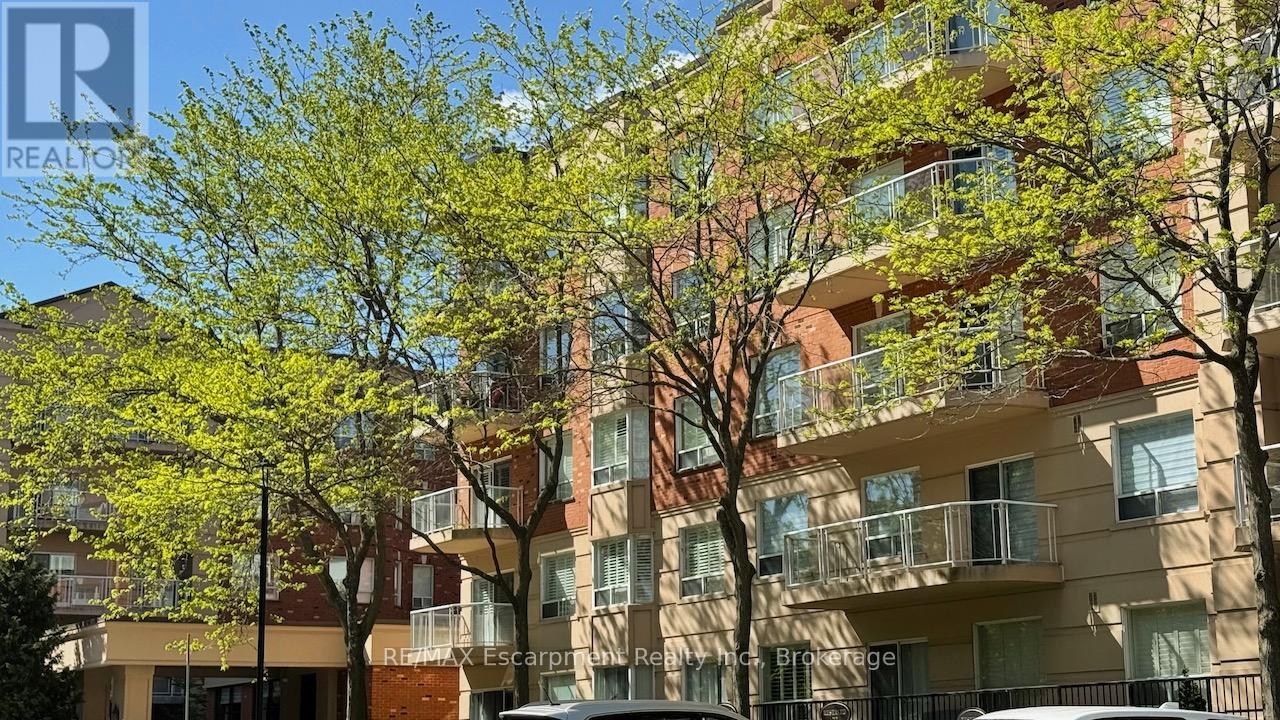
Welcome to this beautifully updated condo offering spacious open-concept living, exceptional finishes, and water's edge views. 9-foot ceilings enhance the living and dining areas, creating a bright and refined space that flows seamlessly to the walk-out balcony. The glass-framed balcony (approximately 100 sq. ft.) provides the perfect setting to relax and take in the peaceful surroundings.The kitchen is a standout, featuring a breakfast bar, stainless steel appliances, under-cabinet task lighting, pot lights, a double-depth pantry, and tasteful finishes throughout. Recent updates include a new countertop, sink, faucet, and backsplash (2021), along with new flooring, fresh paint, four additional pot lights, and a new microwave hood fan (2024).The spacious primary suite offers a walk-in closet and a 5-piece ensuite with a new toilet and updated vanity counter. A generously sized second bedroom and a 4-piece main bathroom provide excellent functionality for guests or family. Additional suite upgrades include new bedroom flooring (2021), updated front hall and kitchen flooring, updated closet doors (2022), and freshly painted living and dining room ceilings.Enjoy the convenience of a separate in-suite laundry room and parking located adjacent to the basement entry. The well-maintained building offers outstanding amenities, including a large party room for special events, a walkout patio with BBQ area, lakeside gazebo, well-equipped exercise room, large hot tub, and ample above-ground visitor parking.Recent building corridor renovations further enhance the appeal of the property, featuring updated broadloom, tiling, fresh paint, new trim, and updated hardware throughout the common areas.This is a rare opportunity to enjoy stylish condo living with exceptional outdoor views and resort-style amenities. (id:66779)
Details
- Cooling
- Central air conditioning
- Heating
- Heat Pump, Natural gas
- List aor
- Oakville-Milton
- Basement
- None
- Appliances
- All, Oven - Built-In, Window Coverings
- Directions
- Cross Streets: Appleby and Lakeshore. ** Directions: Lakeshore Road east of Appleby Line.
- Fireplace
- Yes
- Lot features
- Level lot, Elevator, Balcony, Carpet Free, In suite Laundry
- Structure type
- Apartment
- Association fee
- 1,013.01
- Association name
- Arthex Property Management
- Fireplaces total
- 1
- Parking features
- Garage, Underground
- Tax annual amount
- 4,381.88
- Building features
- Storage - Locker, Exercise Centre, Party Room, Visitor Parking
- Exterior features
- Brick, Stucco
- Security features
- Smoke Detectors
- Community features
- Pets Allowed With Restrictions
- Bedrooms above grade
- 2
- Property attached
- Yes
- Waterfront features
- Waterfront
- Association fee includes
- Common Area Maintenance, Heat, Water, Insurance, Parking
- Association fee frequency
- Monthly
More in Burlington




The trademarks REALTOR®, REALTORS®, and the REALTOR® logo are controlled by The Canadian Real Estate Association (CREA) and identify real estate professionals who are members of CREA. The trademarks MLS®, Multiple Listing Service® and the associated logos are owned by CREA and identify the quality of services provided by real estate professionals who are members of CREA. Listing data is provided by the REALTOR.ca Data Distribution Facility (DDF®) and is deemed reliable but is not guaranteed accurate by CREA.