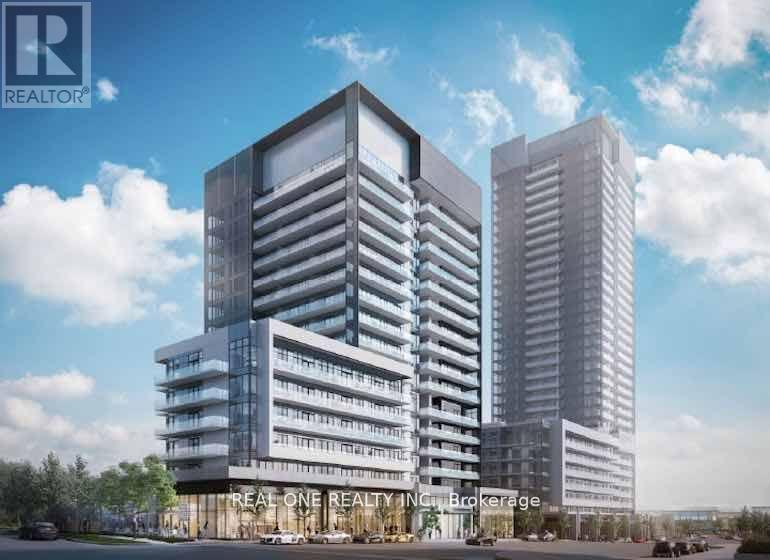
 1 / 11
310 - 50 O'NEILL ROAD
Toronto (Banbury-Don Mills), Ontario, M3C0R2
$599,000
Bedrooms
3
Bathrooms
2
Parking
1
About this property
Experience a Brand New, Exquisitely Crafted 2 Bdrm + 1 Den, 2 Bathroom nestled within the highly sought-after Shops at Don Mills Community. This exceptionally spacious condo spans a generous 857 square feet of open-concept living space, Upon entering, prepare to be enchanted by the seamless flow that seamlessly connects the living, dining, and kitchen areas, creating an expansive and inviting atmosphere. The Primary Suite serves as your personal sanctuary, featuring an ensuite bathroom and a spacious walk-in closet. The second bedroom and the versatile den offer endless possibilities, whether hosting guests or setting up your dream home office.Nestled in the vibrant heart of Toronto, relish in stunning cityscape vistas and unparalleled access to a plethora of urban amenities, all within arm's reach. Whether you're a family, a group of professionals, or anyone in pursuit of a dynamic city lifestyle, this condo effortlessly checks all the boxes for a truly exceptional living experience. Pre-Listing Pictures (id:66779)
Rooms
| Living room | Flat | — |
| Dining room | Flat | — |
| Kitchen | Flat | — |
| Primary Bedroom | Flat | — |
| Bedroom 2 | Flat | — |
| Den | Flat | — |
Details
- Cooling
- Central air conditioning
- Heating
- Forced air, Natural gas
- List aor
- Toronto
- Basement
- None
- Flooring
- Laminate
- Directions
- Cross Streets: Don Mills/Lawrence. ** Directions: O'neill Rd.
- Fireplace
- No
- Lot features
- Balcony
- Pool features
- Outdoor pool
- Structure type
- Apartment
- Association fee
- 772.03
- Association name
- Duka Property Management
- Parking features
- Garage
- Tax annual amount
- 3,422
- Building features
- Exercise Centre, Party Room, Security/Concierge, Visitor Parking
- Exterior features
- Concrete
- Community features
- Community Centre, Pets Allowed With Restrictions
- Bedrooms above grade
- 2
- Bedrooms below grade
- 1
- Property attached
- Yes
- Association fee includes
- Common Area Maintenance
- Association fee frequency
- Monthly
More in Toronto




The trademarks REALTOR®, REALTORS®, and the REALTOR® logo are controlled by The Canadian Real Estate Association (CREA) and identify real estate professionals who are members of CREA. The trademarks MLS®, Multiple Listing Service® and the associated logos are owned by CREA and identify the quality of services provided by real estate professionals who are members of CREA. Listing data is provided by the REALTOR.ca Data Distribution Facility (DDF®) and is deemed reliable but is not guaranteed accurate by CREA.