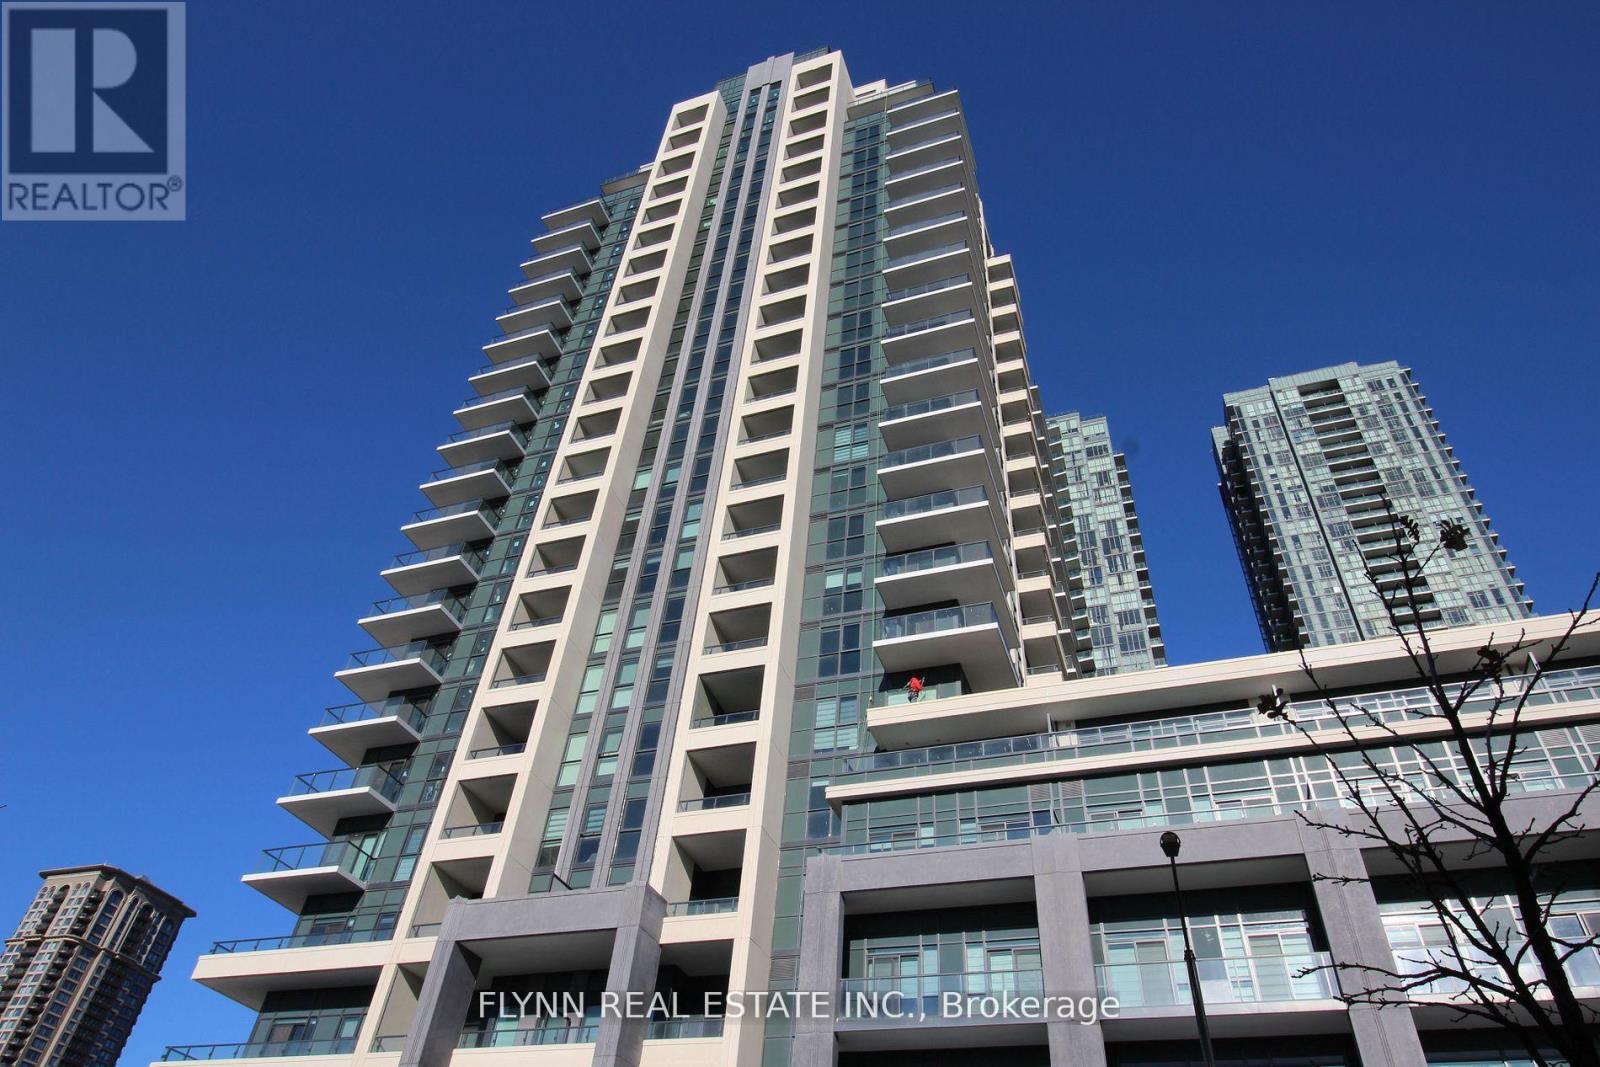
 1 / 23
310 - 4085 PARKSIDE VILLAGE DRIVE
Mississauga (City Centre), Ontario, L5B0K9
Price on request
Bedrooms
2
Bathrooms
2
Parking
1
About this property
Experience luxury living at Block Nine Condos! Available for lease, this elegant suite features 2 bedrooms, 2 bathrooms, and a sprawling balcony with breathtaking views of Parkside Village. Enjoy the open-concept design, complete with a stylish kitchen boasting stainless steel appliances, hard surface flooring throughout, and oversized windows that open to the expansive balcony.The layout includes two generously sized bedrooms and two bathrooms, with the primary bedroom offering a 4-piece ensuite, a walk-in closet, and direct access to the balcony. Additional conveniences include in-suite laundry, one storage locker, and an underground parking space.Residents have access to outstanding building amenities, such as a fitness room, guest suite, kids play area, party room, visitor parking, and more! Situated just steps from shopping, dining, cafes, and a short walk to Square One, Sheridan College, and much more, this condo is perfect for young professionals, small families, or anyone seeking to live in the vibrant Block Nine community. Quick access to Highways 401 & 403, close proximity to major amenities, numerous schools, and parks. (id:66779)
Rooms
| Kitchen | Main level | — |
| Bedroom | Main level | — |
| Bedroom | Main level | — |
| Bathroom | Main level | — |
| Bathroom | Main level | — |
| Living room | Main level | — |
Details
- Cooling
- Central air conditioning
- Heating
- Forced air, Natural gas
- List aor
- Toronto
- Basement
- None
- Directions
- Burnhamthorpe/Confederation
- Fireplace
- No
- Lot features
- Balcony, In suite Laundry
- Structure type
- Apartment
- Association name
- DEL
- Parking features
- Garage, Underground
- Building features
- Storage - Locker, Exercise Centre, Party Room, Security/Concierge, Visitor Parking
- Exterior features
- Steel, Concrete
- Community features
- Pets Allowed With Restrictions
- Bedrooms above grade
- 2
- Property attached
- Yes
More in Mississauga




The trademarks REALTOR®, REALTORS®, and the REALTOR® logo are controlled by The Canadian Real Estate Association (CREA) and identify real estate professionals who are members of CREA. The trademarks MLS®, Multiple Listing Service® and the associated logos are owned by CREA and identify the quality of services provided by real estate professionals who are members of CREA. Listing data is provided by the REALTOR.ca Data Distribution Facility (DDF®) and is deemed reliable but is not guaranteed accurate by CREA.