 1 / 25
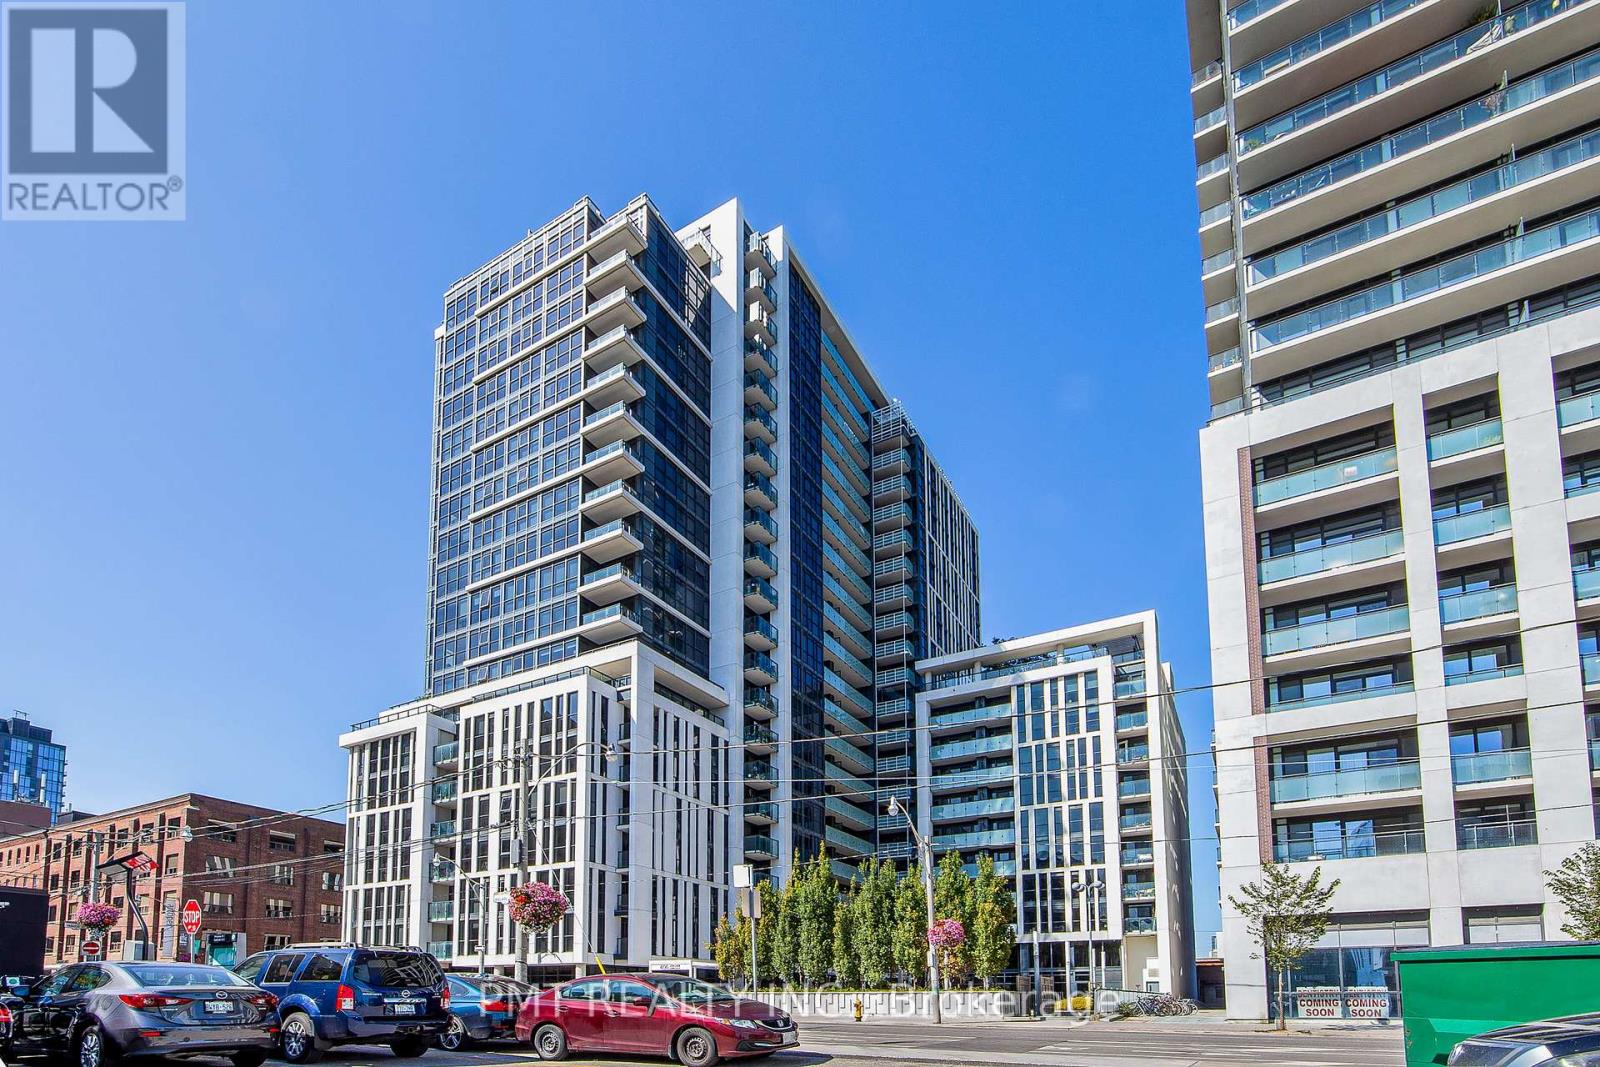
310 - 400 ADELAIDE STREET E
Toronto (Moss Park), Ontario, M5A4S3
Price on request
Bedrooms
2
Bathrooms
2
Parking
1
About this property
Experience refined downtown living at The Ivory, where contemporary design and an unbeatable location come together in one exceptional residence. This beautifully designed two-bedroom, two-bathroom suite offers a spacious, open-concept layout bathed in natural light from expansive floor-to-ceiling windows, creating an airy and welcoming atmosphere throughout. The modern kitchen is appointed with sleek quartz countertops, stainless steel appliances, and generous cabinetry, flowing seamlessly into the bright living and dining area-perfect for entertaining or simply enjoying everyday living. The private west-facing balcony overlooks the quiet side of the building, providing a peaceful outdoor retreat with tranquil city views. The thoughtfully designed primary suite is a true sanctuary, featuring a spacious walk-in closet and a private ensuite complete with a luxurious soaker tub. Wake up each morning to stunning views of the iconic CN Tower, while the well-proportioned second bedroom and full guest bathroom offer flexibility for family, guests, or a home office. Conveniently located on the third floor, this residence offers the ease of quick access without the wait for elevators. Just steps from St. Lawrence Market, the Financial District, the Distillery District, the Eaton Centre, TTC transit, acclaimed dining, cafés, and everyday essentials, you'll enjoy the very best of downtown Toronto at your doorstep. Residents also benefit from exceptional building amenities, including 24-hour concierge service and a fully equipped fitness centre. (id:66779)
Details
- Cooling
- Central air conditioning
- Heating
- Forced air, Natural gas
- List aor
- Toronto
- Basement
- None
- Appliances
- Washer, Refrigerator, Dishwasher, Stove, Dryer, Microwave
- Directions
- Adelaide St E & Sherbourne St
- Fireplace
- No
- Lot features
- Balcony, Carpet Free
- Structure type
- Apartment
- Association name
- First Service Residential
- Parking features
- Garage, Underground
- Building features
- Storage - Locker
- Exterior features
- Concrete
- Community features
- Pets Allowed With Restrictions
- Bedrooms above grade
- 2
- Property attached
- Yes
More in Toronto




The trademarks REALTOR®, REALTORS®, and the REALTOR® logo are controlled by The Canadian Real Estate Association (CREA) and identify real estate professionals who are members of CREA. The trademarks MLS®, Multiple Listing Service® and the associated logos are owned by CREA and identify the quality of services provided by real estate professionals who are members of CREA. Listing data is provided by the REALTOR.ca Data Distribution Facility (DDF®) and is deemed reliable but is not guaranteed accurate by CREA.