 1 / 25
310 - 4 LOWTHER AVENUE
Toronto (Annex), Ontario, M5R1C6
$2,749,000
Bedrooms
2
Bathrooms
2
Parking
2
About this property
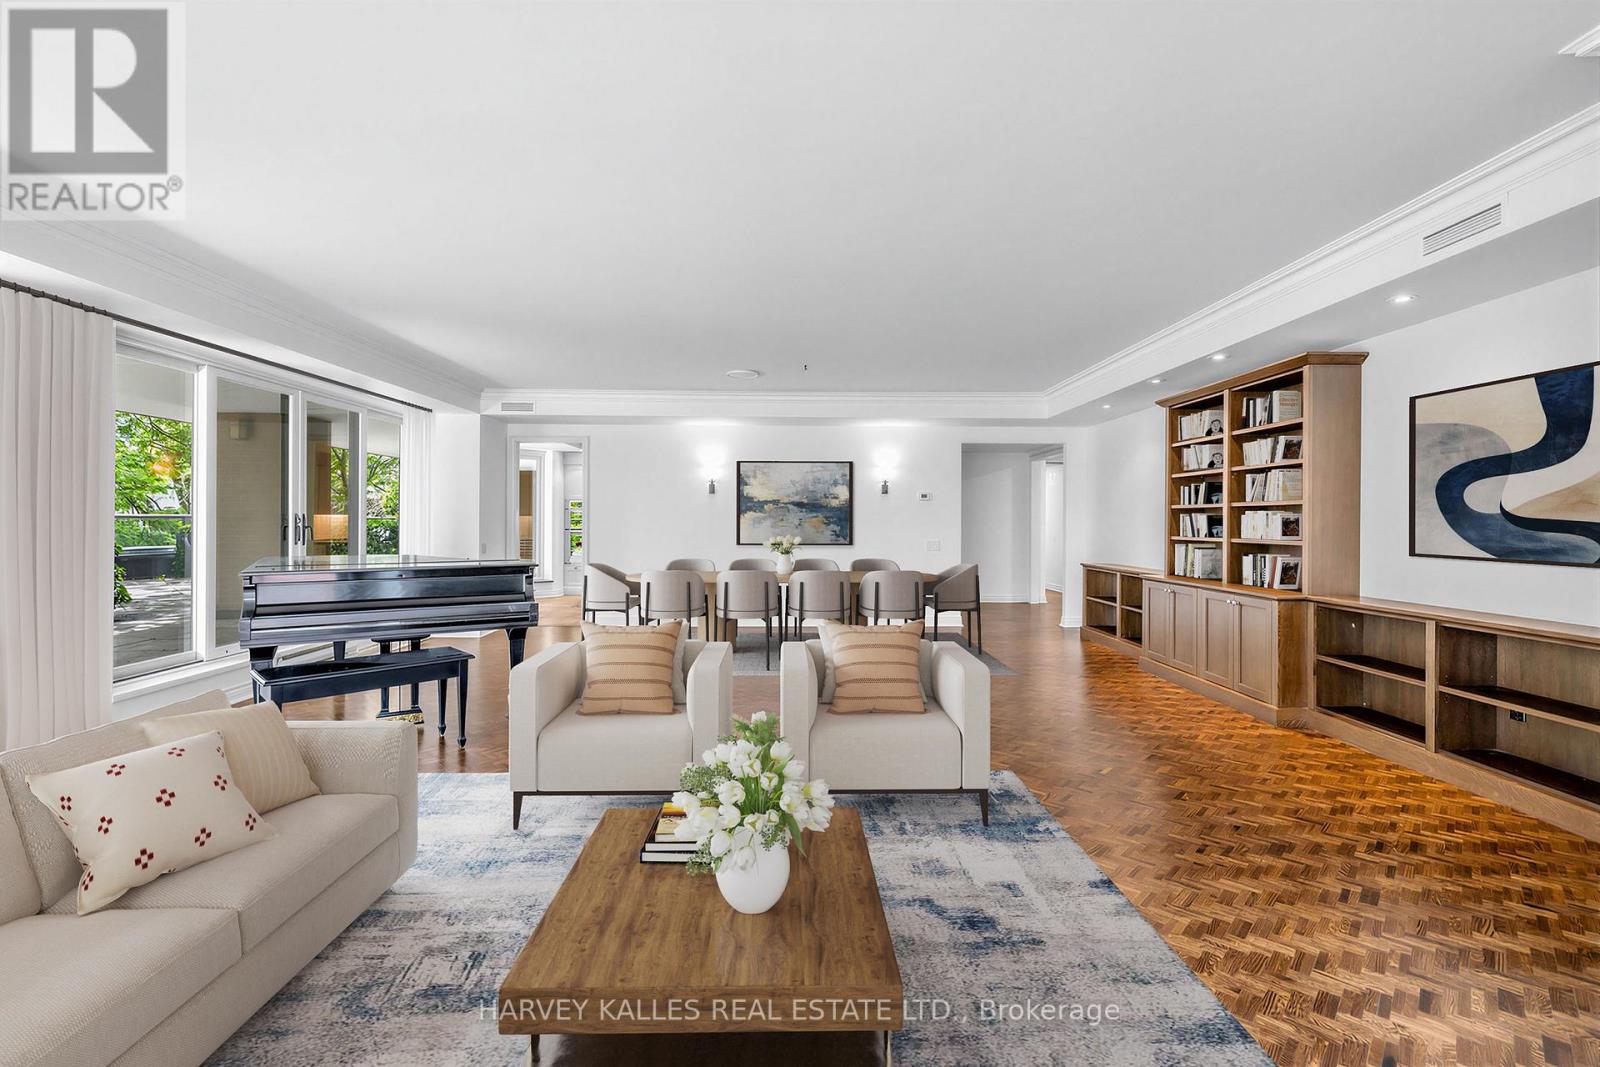
Welcome to Suite #310 at 4 Lowther - a rare offering in one of Yorkville's most coveted boutique residences. Floor-to-ceiling windows frame breathtaking treetop views across Yorkville and The Annex, bathing the generous open-concept principal rooms in natural light. At approximately 2438 square feet, this south-west corner suite is as spacious as it is serene. Step onto your private 1435 square foot terrace - an extraordinary outdoor retreat with sweeping canopy views and complete seclusion. Two generous sized bedrooms each open directly to the terrace, complemented by two elegantly updated bathrooms, a dedicated home office, and rich hardwood floors throughout. Two parking spaces included. Residents enjoy white-glove valet parking and full concierge services - a true bungalow in the sky. Extras: Indoor pool & fitness centre. In-suite heat pump for year-round climate control. Prime elevator proximity. Steps to Yorkville's designer boutiques, acclaimed restaurants, the subway, the ROM, and Whole Foods. Some photos have been virtually staged. (id:66779)
Rooms
| Foyer | Flat | — |
| Living room | Flat | — |
| Dining room | Flat | — |
| Kitchen | Flat | — |
| Primary Bedroom | Flat | — |
| Bedroom 2 | Flat | — |
| Office | Flat | — |
| Laundry room | Flat | — |
| Sunroom | Flat | — |
Details
- Cooling
- Central air conditioning
- Heating
- Heat Pump, Electric
- List aor
- Toronto
- Basement
- None
- Flooring
- Hardwood
- Appliances
- Washer, Refrigerator, Dishwasher, Oven, Dryer, Microwave, Cooktop, Humidifier
- Directions
- West of Avenue Rd/ North of Bloor St.
- Fireplace
- Yes
- Structure type
- Apartment
- Association fee
- 4,390.56
- Association name
- Royale Grande Property Management 437-916-9076
- Fireplaces total
- 1
- Parking features
- Garage, Underground
- Tax annual amount
- 13,211.6
- Building features
- Storage - Locker, Fireplace(s)
- Exterior features
- Brick
- Community features
- Pets Allowed With Restrictions
- Bedrooms above grade
- 2
- Property attached
- Yes
- Association fee includes
- Water
- Association fee frequency
- Monthly
More in Toronto




The trademarks REALTOR®, REALTORS®, and the REALTOR® logo are controlled by The Canadian Real Estate Association (CREA) and identify real estate professionals who are members of CREA. The trademarks MLS®, Multiple Listing Service® and the associated logos are owned by CREA and identify the quality of services provided by real estate professionals who are members of CREA. Listing data is provided by the REALTOR.ca Data Distribution Facility (DDF®) and is deemed reliable but is not guaranteed accurate by CREA.