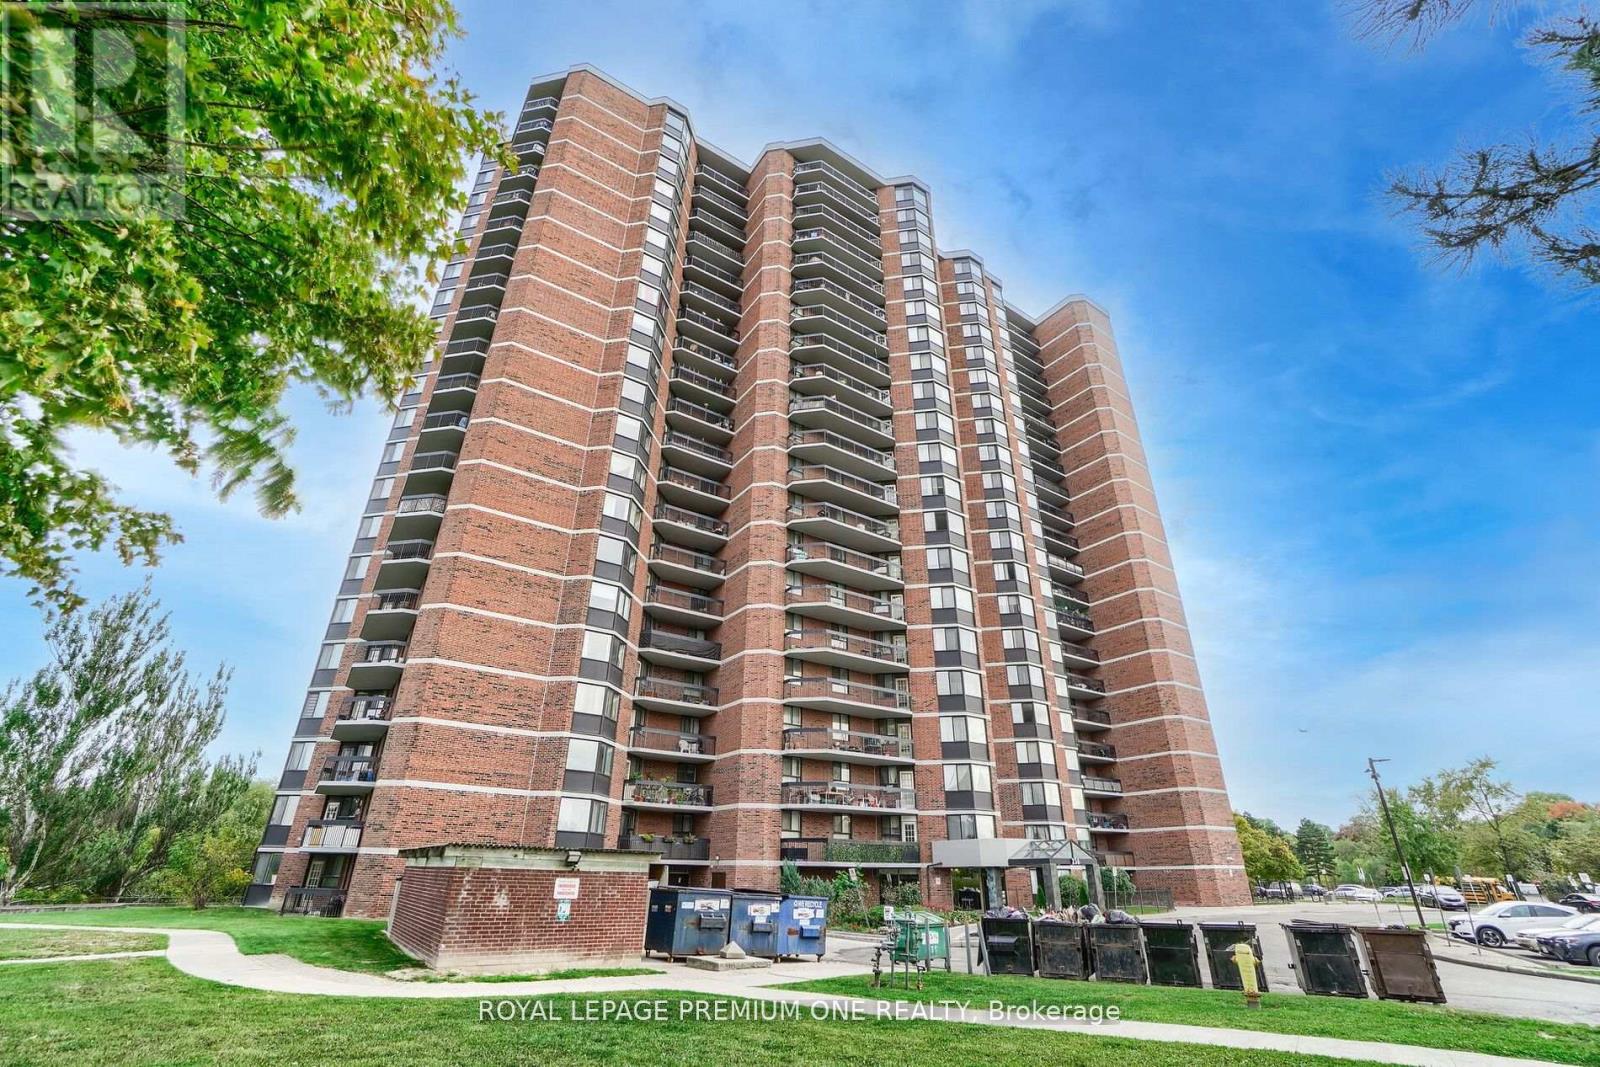
 1 / 25
310 - 236 ALBION ROAD
Toronto (Elms-Old Rexdale), Ontario, M9W6A6
$449,000
Bedrooms
3
Bathrooms
2
Parking
1
About this property
Discover exceptional value and breathtaking views in this spacious 3-bedroom residence, ideally situated near Weston Road and Highway 401. Offering an impressive blend of comfort, convenience, and natural beauty, this bright and inviting home features a thoughtfully designed open-concept living and dining area-perfect for both everyday living and effortless entertaining. Expansive windows bathe the interior in natural light while showcasing stunning panoramic views overlooking the picturesque Humber Valley Golf Course, creating a serene backdrop year-round. Generously sized bedrooms provide comfort and ample storage, while the functional kitchen offers plenty of space and potential to personalize to your taste. Residents enjoy unparalleled access to major highways, public transit, shopping, schools, parks, and scenic walking trails, making this an ideal location for families, professionals, and downsizers alike. Experience the perfect balance of urban accessibility and tranquil green surroundings in a community you'll be proud to call home. A rare opportunity to enjoy spacious living with spectacular views-don't miss your chance to make it yours. (id:66779)
Rooms
| Dining room | Flat | — |
| Living room | Flat | — |
| Kitchen | Flat | — |
| Primary Bedroom | Flat | — |
| Bedroom 2 | Flat | — |
| Bedroom 3 | Flat | — |
Details
- Cooling
- Central air conditioning
- Heating
- Forced air, Natural gas
- List aor
- Toronto
- Basement
- None
- Flooring
- Laminate, Ceramic
- Appliances
- Washer, Refrigerator, Dishwasher, Stove, Dryer
- Directions
- Albion Rd / Weston Rd
- Fireplace
- No
- Lot features
- Balcony, Carpet Free
- Pool features
- Outdoor pool
- Structure type
- Apartment
- Association fee
- 977.34
- Association name
- Summerhill Property Management
- Parking features
- Garage, Underground
- Tax annual amount
- 920
- Building features
- Exercise Centre, Party Room, Sauna, Visitor Parking
- Exterior features
- Brick
- Security features
- Security guard
- Community features
- Pets Allowed With Restrictions
- Bedrooms above grade
- 3
- Property attached
- Yes
- Association fee includes
- Common Area Maintenance, Heat, Water, Insurance, Parking
- Association fee frequency
- Monthly
More in Toronto




The trademarks REALTOR®, REALTORS®, and the REALTOR® logo are controlled by The Canadian Real Estate Association (CREA) and identify real estate professionals who are members of CREA. The trademarks MLS®, Multiple Listing Service® and the associated logos are owned by CREA and identify the quality of services provided by real estate professionals who are members of CREA. Listing data is provided by the REALTOR.ca Data Distribution Facility (DDF®) and is deemed reliable but is not guaranteed accurate by CREA.