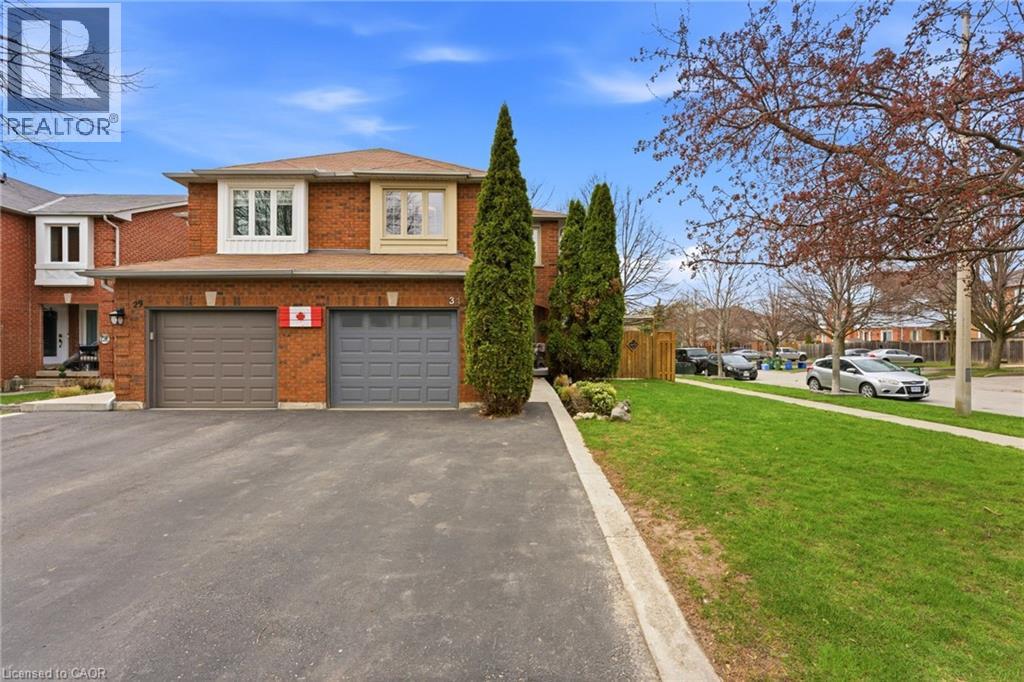
 1 / 25
31 WAKEFIELD Lane
Waterdown, Ontario, L8B0M7
$839,900
Bedrooms
3
Bathrooms
4
Living area
1,933 square feet
Parking
3
Year built
1993
Lot size
0 acres
About this property
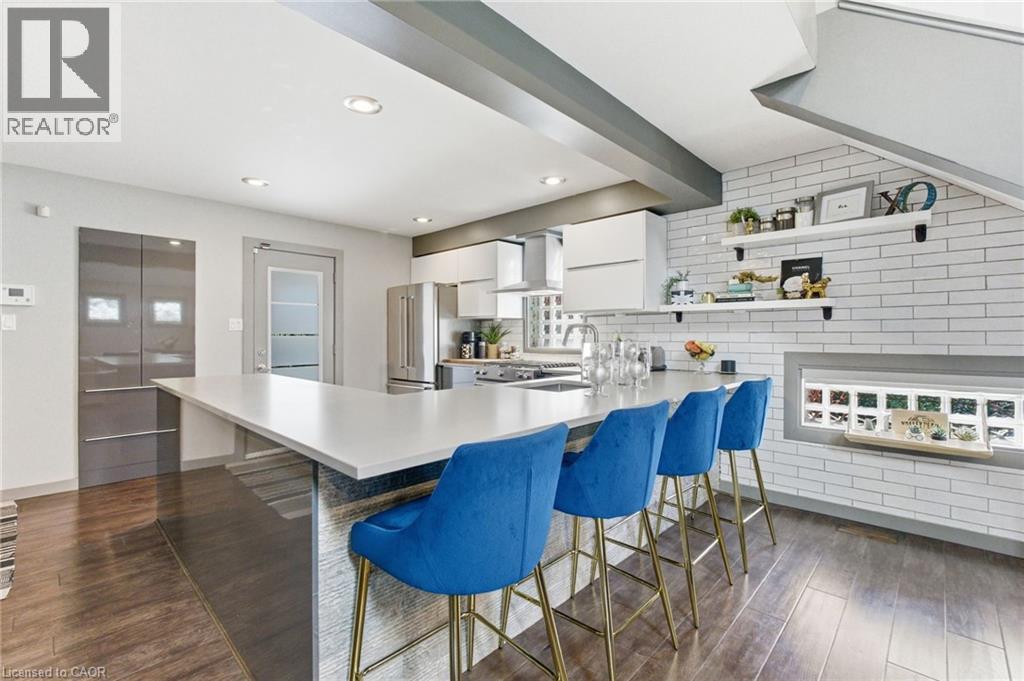
Welcome to 31 Wakefield Lane, a beautifully maintained end-unit home in the heart of Waterdown, offering approximately 1,682 sq ft above grade plus a fully finished basement. Situated on a rare 42 x 109 ft lot, this property provides the added space, privacy, and natural light that make end units so desirable. The main floor features a functional and inviting layout with a bright living room, spacious eat-in kitchen, and walkout to a private backyard. A separate front room with French doors offers the perfect space for a home office, den, or formal dining area. A convenient 2-piece powder room completes the level. Upstairs, you’ll find three generously sized bedrooms, including an oversized primary retreat with its own 3-piece ensuite. The additional bedrooms are well-proportioned and serviced by a full bathroom—ideal for families. The finished basement adds valuable living space, including a large recreation room with a wood stove, a 2-piece bathroom, a laundry/work area, and a cold cellar. Step outside to enjoy your fully fenced backyard oasis, complete with a gazebo (2021), deck, and double gate access (2022)—perfect for entertaining or relaxing. Notable updates include: windows (2022), A/C (2022), garage door & opener (2022), expanded driveway (2021), front door (2024), upper-level flooring (2018), fridge (2021), and more. Located in a family-friendly neighbourhood close to parks, schools, shopping, and amenities. A move-in ready home offering space, comfort, and exceptional value. (id:66779)
Rooms
| Storage | Lower level | 4'10'' x 9'1'' |
| Storage | Lower level | 7'6'' x 9'10'' |
| Utility room | Lower level | 17'4'' x 8'3'' |
| 2pc Bathroom | Lower level | — |
| Recreation room | Lower level | 25'3'' x 9'10'' |
| Bedroom | Second level | 18'3'' x 11'3'' |
| Bedroom | Second level | 12'1'' x 11'1'' |
| 4pc Bathroom | Second level | — |
| Full bathroom | Second level | — |
| Primary Bedroom | Second level | 15'11'' x 18'5'' |
| Foyer | Main level | 6'1'' x 6'10'' |
| Dinette | Main level | 8'7'' x 8'3'' |
| Kitchen | Main level | 9'5'' x 8'3'' |
| Living room | Main level | 20'0'' x 9'10'' |
| Office | Main level | 12'8'' x 9'10'' |
| 2pc Bathroom | Main level | — |
Details
- Sewer
- Municipal sewage system
- Cooling
- Central air conditioning
- Heating
- Forced air, Natural gas
- List aor
- Cornerstone
- Stories
- 2
- Basement
- Finished, Full
- Year built
- 1,993
- Appliances
- Refrigerator, Dishwasher, Stove, Dryer, Microwave, Central Vacuum - Roughed In
- Directions
- Off of Boulding Ave.
- Fireplace
- Yes
- Lot features
- Corner Site
- Water source
- Municipal water
- Structure type
- House
- Fireplaces total
- 2
- Parking features
- Attached Garage
- Tax annual amount
- 5,362
- Exterior features
- Brick
- Fireplace features
- Wood, Stove
- Lot size dimensions
- 0.07
- Zoning description
- R4
- Bedrooms above grade
- 3
- Bedrooms below grade
- 0
- Property attached
- Yes
- Above grade finished area
- 1,488
- Below grade finished area
- 445
More in Waterdown

The trademarks REALTOR®, REALTORS®, and the REALTOR® logo are controlled by The Canadian Real Estate Association (CREA) and identify real estate professionals who are members of CREA. The trademarks MLS®, Multiple Listing Service® and the associated logos are owned by CREA and identify the quality of services provided by real estate professionals who are members of CREA. Listing data is provided by the REALTOR.ca Data Distribution Facility (DDF®) and is deemed reliable but is not guaranteed accurate by CREA.