 1 / 25
31 SUNVALE Place Unit# 8
Stoney Creek, Ontario, L8E4Z6
$799,000
Bedrooms
3
Bathrooms
3
Living area
1,980 square feet
Parking
2
Year built
2006
About this property
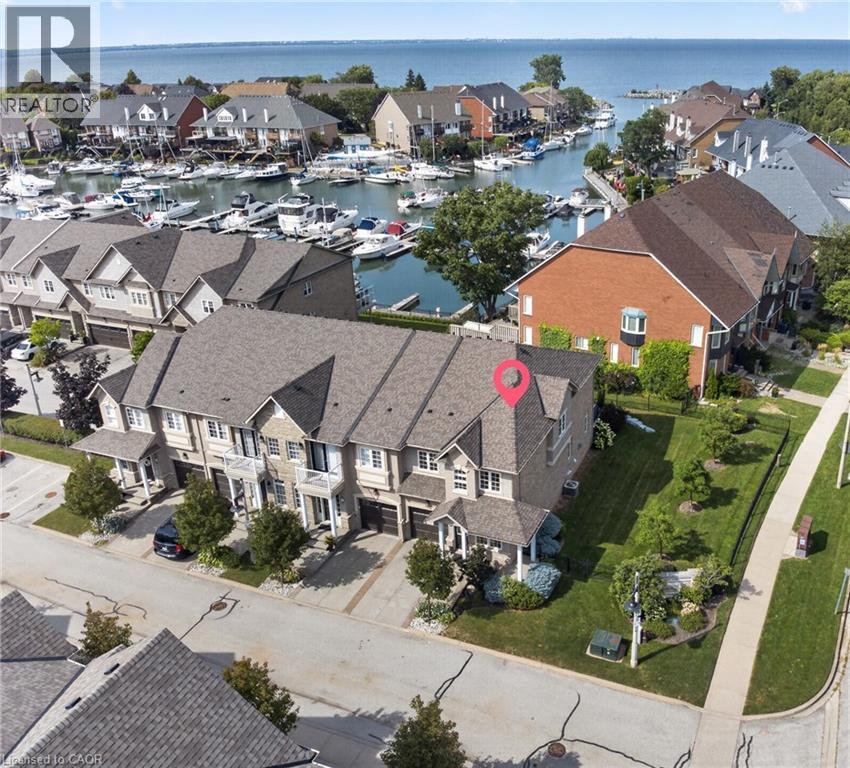
Imagine starting your day with coffee overlooking the marina as boats quietly come and go, then ending it on the back deck as the sun sets behind a landscape of masts! This is life beside Newport Yacht Club—where the lake is just steps away and the sights and sounds of the marina become part of your everyday backdrop. Designed to complement its exceptional setting, this executive end-unit townhome offers more than 2,500 sq. ft. of interior living space, three bedrooms and an abundance of natural light. An open-concept layout and generously sized principal rooms provide plenty of space to gather with family and friends, entertain, or simply relax at home. Hardwood floors, crown molding throughout and a gas fireplace add warmth and character to the home. Upstairs, the spacious primary retreat enjoys views of the marina and features a walk-in closet and large ensuite for added comfort and privacy. Two additional bedrooms provide flexibility for family, guests or a home office, while convenient upstairs laundry makes everyday living that much easier. Downstairs, the large finished basement extends the living space even further, with plenty of room for a family room, media space, home gym or whatever suits your lifestyle. Step outside and stroll to the lake or nearby community park, or simply embrace the social side of having Newport Yacht Club right next door. Those interested can explore boating or social memberships, offering opportunities to take part in club events and enjoy amenities including the new outdoor pool. Spacious and sophisticated, with easy highway access when you need it and the lake at your doorstep when you don't. This is more than a beautiful home—it’s an opportunity to make waterfront living part of your everyday life. *** New Fridge 2026, Dishwasher 2024, Washer/Dryer 2020, Gas BBQ hook-up (id:66779)
Open houses
- 2026-10-0414:00:00.00 – 16:00:00.00
Rooms
| Utility room | Basement | 10'3'' x 8'0'' |
| Workshop | Basement | 10'1'' x 18'10'' |
| Recreation room | Basement | 9'8'' x 10'3'' |
| Laundry room | Second level | 5'10'' x 7'2'' |
| 4pc Bathroom | Second level | 7'5'' x 7'2'' |
| 4pc Ensuite bath | Second level | 13'0'' x 6'9'' |
| Bedroom | Second level | 13'8'' x 10'0'' |
| Bedroom | Second level | 15'7'' x 10'2'' |
| Primary Bedroom | Second level | 18'1'' x 13'5'' |
| 2pc Bathroom | Main level | 5'11'' x 4'4'' |
| Kitchen | Main level | 11'11'' x 9'0'' |
| Breakfast | Main level | 14'4'' x 9'0'' |
| Dining room | Main level | 14'4'' x 10'2'' |
| Living room | Main level | 20'11'' x 11'7'' |
Details
- View
- Direct Water View
- Sewer
- Municipal sewage system
- Cooling
- Central air conditioning
- Heating
- Forced air, Natural gas
- List aor
- Cornerstone
- Stories
- 2
- Basement
- Finished, Full
- Year built
- 2,006
- Appliances
- Washer, Refrigerator, Central Vacuum, Range - Gas, Dishwasher, Dryer, Microwave, Garburator, Garage door opener
- Directions
- QEW, North on Fruitland, Right on North Service Rd, left on Waterford Crescent, Left on Sunvale Place
- Fireplace
- No
- Lot features
- Balcony, Automatic Garage Door Opener
- Water source
- Municipal water
- Structure type
- Row / Townhouse
- Water body name
- Lake Ontario
- Association fee
- 459
- Parking features
- Attached Garage
- Tax annual amount
- 6,332.77
- Exterior features
- Brick, Stucco, Shingles
- Zoning description
- RM5-5
- Architectural style
- Other
- Bedrooms above grade
- 3
- Bedrooms below grade
- 0
- Property attached
- Yes
- Waterfront features
- Waterfront
- Above grade finished area
- 1,980
- Association fee includes
- Landscaping, Property Management, Insurance, Parking
- Association fee frequency
- Monthly
More in Stoney Creek

The trademarks REALTOR®, REALTORS®, and the REALTOR® logo are controlled by The Canadian Real Estate Association (CREA) and identify real estate professionals who are members of CREA. The trademarks MLS®, Multiple Listing Service® and the associated logos are owned by CREA and identify the quality of services provided by real estate professionals who are members of CREA. Listing data is provided by the REALTOR.ca Data Distribution Facility (DDF®) and is deemed reliable but is not guaranteed accurate by CREA.