 1 / 25
31 SUMMERCREST Drive
Hamilton, Ontario, L8K6G5
$695,000
Bedrooms
3
Bathrooms
2
Living area
2,146 square feet
Parking
5
Year built
1974
Lot size
0 acres
About this property
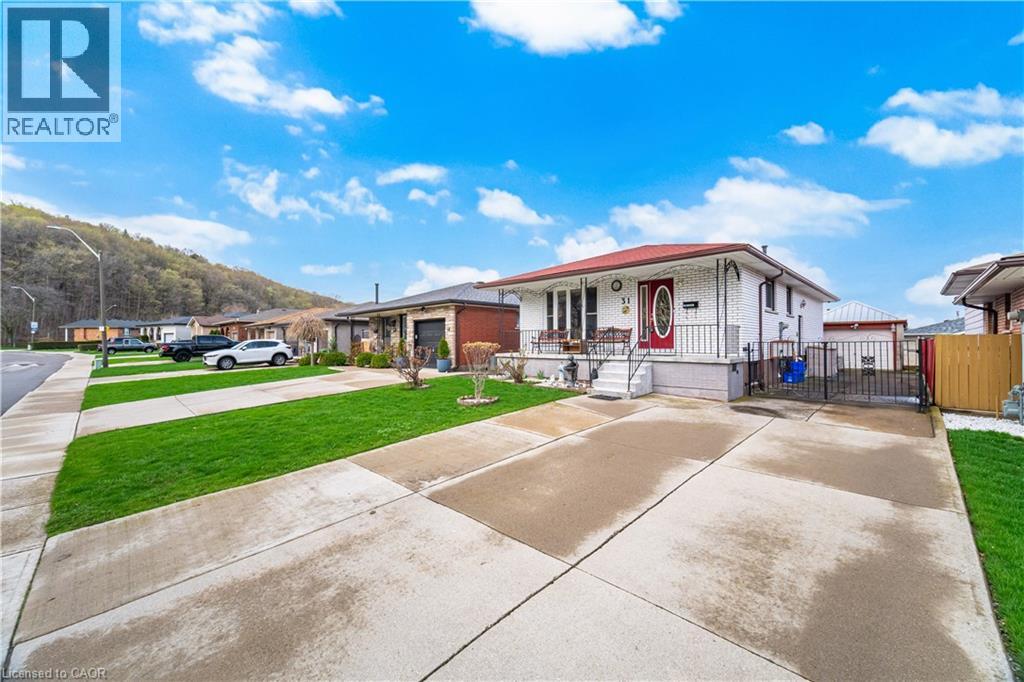
Welcome to 31 Summercrest Drive in Hamilton, an inviting, well-maintained bungalow that offers versatility, comfort, and exceptional value for today's modern lifestyle. This charming home features 3 spacious bedrooms, 2 full bathrooms, and the added benefit of two full kitchens, making it ideal for multi-generational living or those seeking in-law suite potential. Step inside to a bright and welcoming living room, highlighted by a large bay window that overlooks the lovely front porch, filling the space with natural light and creating a warm, inviting atmosphere. The beautifully updated main floor kitchen boasts elegant granite countertops and stainless-steel appliances, perfect for both everyday living and entertaining. The functional layout continues downstairs, where a fully equipped second kitchen enhances flexibility for extended family or additional living arrangements. A cozy wood-burning fireplace adds charm and comfort to the lower level, making it an ideal retreat for relaxing evenings. Enjoy your morning coffee on the front porch, or unwind in the beautifully landscaped back gardens, complete with a convenient gas line for your BBQ, perfect for summer gatherings. The detached garage, currently used for storage, offers excellent potential to be converted back into a functional garage space. Additional features include a 2-year-old A/C unit, upgraded 200-amp electrical panel, and an osmosis water filtration system for added peace of mind. The concrete driveway accommodates up to four vehicles, providing ample parking for family and guests. Situated in a desirable neighbourhood, this home is just a short drive to parks, schools, shops, conservation areas, trails, and recreation centres, with easy access to major highways for an easy commute. A fantastic opportunity to own a versatile and thoughtfully cared-for home in a convenient Hamilton location. (id:66779)
Rooms
| Cold room | Lower level | 3'1'' x 23'6'' |
| Den | Lower level | 10'2'' x 11'5'' |
| Laundry room | Lower level | 11'1'' x 11'5'' |
| 3pc Bathroom | Lower level | 6'2'' x 8'7'' |
| Kitchen | Lower level | 11'3'' x 16'10'' |
| Recreation room | Lower level | 11'4'' x 23'8'' |
| 4pc Bathroom | Main level | 4'11'' x 7'5'' |
| Bedroom | Main level | 9'5'' x 11'4'' |
| Bedroom | Main level | 8'2'' x 10'10'' |
| Primary Bedroom | Main level | 10'0'' x 11'5'' |
| Living room/Dining room | Main level | 13'7'' x 15'8'' |
| Kitchen | Main level | 9'4'' x 17'6'' |
Details
- Sewer
- Municipal sewage system
- Cooling
- Central air conditioning
- Fencing
- Fence
- Heating
- Forced air, Natural gas
- List aor
- Cornerstone
- Stories
- 1
- Basement
- Finished, Full
- Year built
- 1,974
- Appliances
- Washer, Refrigerator, Gas stove(s), Dishwasher, Dryer, Freezer, Hood Fan, Window Coverings
- Directions
- Greenhill Avenue - Summercrest Drive
- Fireplace
- Yes
- Lot features
- In-Law Suite
- Water source
- Municipal water
- Structure type
- House
- Fireplaces total
- 1
- Parking features
- Detached Garage
- Tax annual amount
- 4,895.64
- Exterior features
- Brick
- Community features
- Community Centre
- Fireplace features
- Wood, Other - See remarks
- Foundation details
- Block
- Lot size dimensions
- 0.09
- Zoning description
- C
- Architectural style
- Bungalow
- Bedrooms above grade
- 3
- Bedrooms below grade
- 0
- Property attached
- No
- Above grade finished area
- 1,073
- Below grade finished area
- 1,073
More in Hamilton




The trademarks REALTOR®, REALTORS®, and the REALTOR® logo are controlled by The Canadian Real Estate Association (CREA) and identify real estate professionals who are members of CREA. The trademarks MLS®, Multiple Listing Service® and the associated logos are owned by CREA and identify the quality of services provided by real estate professionals who are members of CREA. Listing data is provided by the REALTOR.ca Data Distribution Facility (DDF®) and is deemed reliable but is not guaranteed accurate by CREA.