 1 / 25
31 SHALLOWFORD COURT
Toronto (Milliken), Ontario, M1V5G6
$1,168,000
Bedrooms
4
Bathrooms
3
Parking
4
About this property
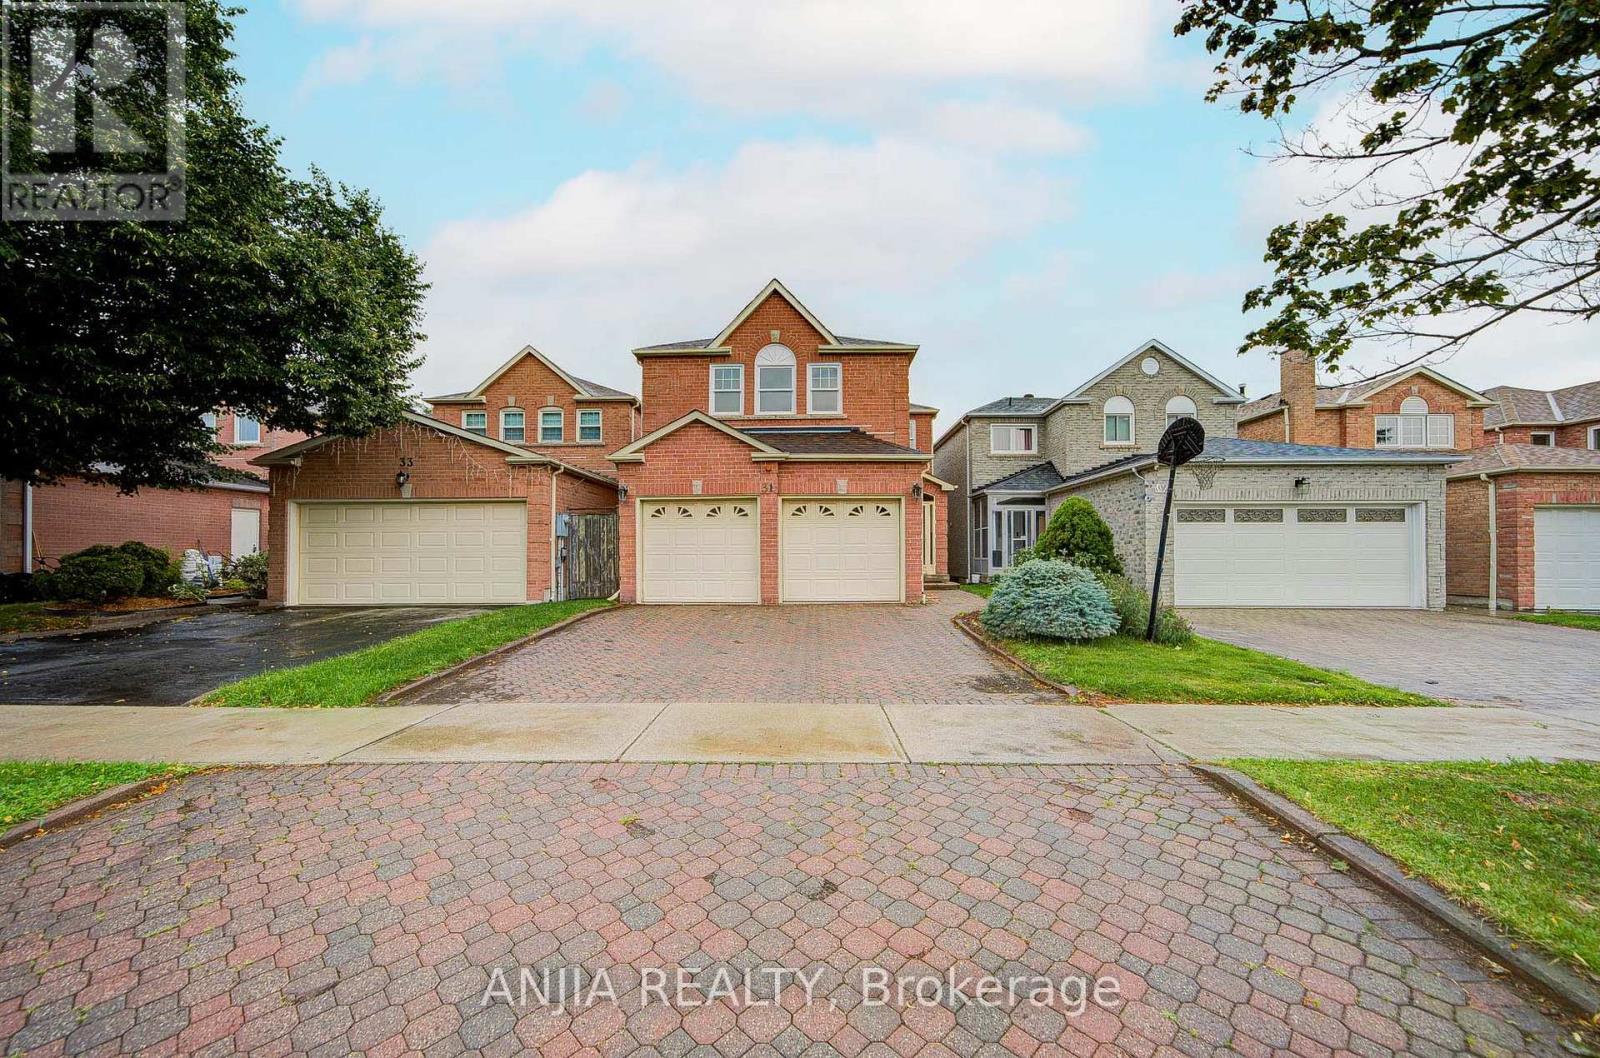
Welcome To This Beautifully Updated Detached Home In The Desirable Milliken Community! Thoughtfully Renovated And Move-In Ready, This Home Features Brand-New Laminate Flooring Throughout Both The Main And Second Floors (2026), Hardwood Staircase (2026), Brand-New Light Fixtures, And Freshly Painted Walls Throughout (2026). All Bathrooms Have Been Enhanced With New Countertops, While The Kitchen Features A Brand-New Dishwasher And Range Hood (2026). Enjoy Additional Peace Of Mind With A New Roof (2025).The Home Offers A Double Car Garage And A Spacious Interlock Driveway With Ample Parking For Multiple Vehicles. Ideally Located In A Family-Friendly Milliken Neighbourhood, Close To Schools, Parks, Shopping, Restaurants, Public Transit, Milliken GO Station And Major Highways. A Fantastic Opportunity To Own A Spacious, Extensively Updated Detached Home In A Convenient And Well-Established North Scarborough Location! (id:66779)
Open houses
- 2026-08-1514:00:00.00 – 16:30:00.00
- 2026-08-1614:00:00.00 – 16:30:00.00
Rooms
| Living room | Ground level | — |
| Dining room | Ground level | — |
| Family room | Ground level | — |
| Kitchen | Ground level | — |
| Eating area | Ground level | — |
| Primary Bedroom | Second level | — |
| Bedroom 2 | Second level | — |
| Bedroom 3 | Second level | — |
| Bedroom 4 | Second level | — |
| Den | Second level | — |
Details
- Sewer
- Sanitary sewer
- Cooling
- Central air conditioning
- Heating
- Forced air, Natural gas
- List aor
- Toronto
- Stories
- 2
- Basement
- Unfinished, N/A
- Flooring
- Tile, Laminate
- Appliances
- Washer, Refrigerator, Dishwasher, Stove, Dryer, Hood Fan
- Directions
- Cross Streets: Midland Ave / Steeles Ave E. ** Directions: South of Steeles Ave E.
- Fireplace
- Yes
- Water source
- Municipal water
- Structure type
- House
- Fireplaces total
- 1
- Parking features
- Attached Garage, Garage
- Tax annual amount
- 6,349
- Exterior features
- Brick
- Foundation details
- Unknown
- Lot size dimensions
- 29.9 x 109.9 FT
- Bedrooms above grade
- 4
- Property attached
- No
More in Toronto




The trademarks REALTOR®, REALTORS®, and the REALTOR® logo are controlled by The Canadian Real Estate Association (CREA) and identify real estate professionals who are members of CREA. The trademarks MLS®, Multiple Listing Service® and the associated logos are owned by CREA and identify the quality of services provided by real estate professionals who are members of CREA. Listing data is provided by the REALTOR.ca Data Distribution Facility (DDF®) and is deemed reliable but is not guaranteed accurate by CREA.