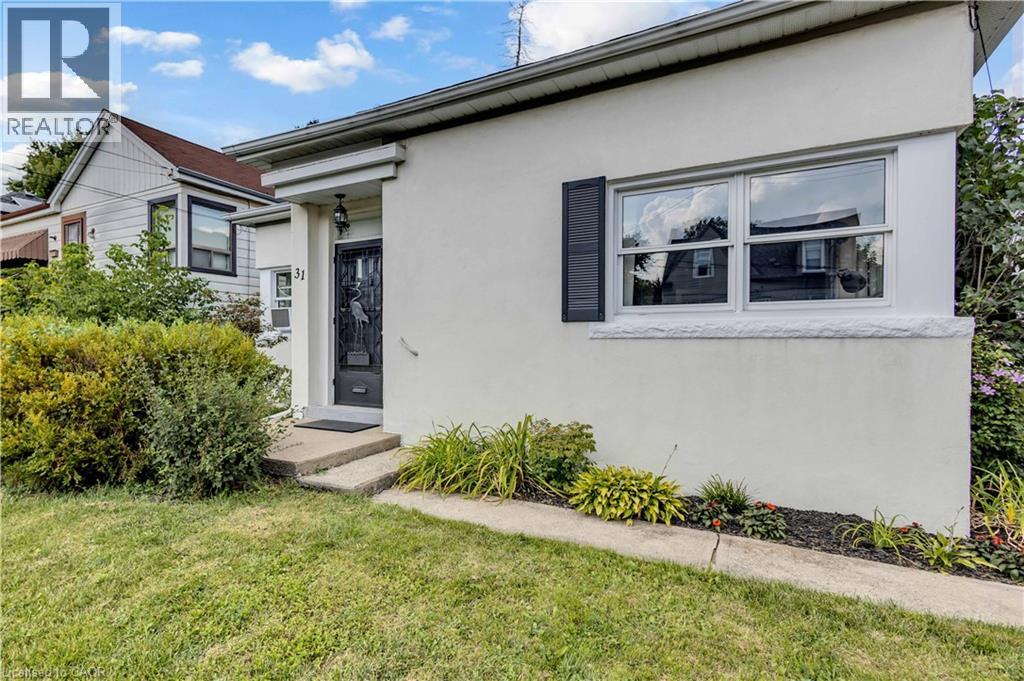
 1 / 25
31 SCOTIA Avenue
Hamilton, Ontario, L8K4X4
$499,900
Bedrooms
2
Bathrooms
1
Living area
904 square feet
Parking
4
Year built
1947
Lot size
0 acres
About this property
Discover the charm of 31 Scotia Avenue, a welcoming single-family home nestled in the desirable Rosedale neighbourhood. Thoughtfully designed for comfortable and convenient living, this one-storey residence offers two well-proportioned bedrooms and a beautifully renovated bathroom. The inviting layout features well-maintained hardwood floors, stainless steel appliances, vinyl windows, fresh paint, and a lovely gas fireplace that adds warmth and character to the living space. A recently added breakfast bar connects the kitchen and living room, creating a bright, open-concept feel. Main-floor laundry is conveniently located in the rear mudroom for added functionality. Set on a generous 46' wide x 125' deep lot, the property offers plenty of outdoor potential. The expansive covered rear patio provides a comfortable, shaded space to enjoy the outdoors while offering protection from sun and rain. It could also be converted into a three-season space, creating additional living space. A dedicated garage offers convenient parking for a smaller vehicle or valuable additional storage. With its single-level layout, thoughtful updates, and inviting character, this move-in-ready home is an excellent opportunity for first-time buyers and downsizers alike. Come envision your future at 31 Scotia Avenue and book your private viewing today. (id:66779)
Rooms
| Utility room | Main level | 4'7'' x 7'2'' |
| Pantry | Main level | 3'9'' x 8'0'' |
| Laundry room | Main level | 8'9'' x 9'9'' |
| 3pc Bathroom | Main level | 6'0'' x 7'3'' |
| Bedroom | Main level | 8'1'' x 11'2'' |
| Primary Bedroom | Main level | 9'9'' x 11'8'' |
| Eat in kitchen | Main level | 8'4'' x 14'10'' |
| Living room | Main level | 14'4'' x 16'7'' |
Details
- Sewer
- Municipal sewage system
- Cooling
- Window air conditioner
- Heating
- Hot water radiator heat
- List aor
- Cornerstone
- Stories
- 1
- Basement
- None
- Year built
- 1,947
- Appliances
- Washer, Refrigerator, Dishwasher, Stove, Dryer, Garage door opener, Microwave Built-in
- Directions
- Kenilworth Access to Kimberly Drive, Lawrence to Rosedale Ave.
- Fireplace
- Yes
- Lot features
- Paved driveway, Automatic Garage Door Opener
- Water source
- Municipal water
- Structure type
- House
- Fireplaces total
- 1
- Parking features
- Detached Garage
- Tax annual amount
- 4,048.81
- Exterior features
- Stucco
- Community features
- Quiet Area
- Lot size dimensions
- 0.13
- Zoning description
- C
- Architectural style
- Bungalow
- Bedrooms above grade
- 2
- Bedrooms below grade
- 0
- Property attached
- No
- Above grade finished area
- 904
More in Hamilton

The trademarks REALTOR®, REALTORS®, and the REALTOR® logo are controlled by The Canadian Real Estate Association (CREA) and identify real estate professionals who are members of CREA. The trademarks MLS®, Multiple Listing Service® and the associated logos are owned by CREA and identify the quality of services provided by real estate professionals who are members of CREA. Listing data is provided by the REALTOR.ca Data Distribution Facility (DDF®) and is deemed reliable but is not guaranteed accurate by CREA.