 1 / 25
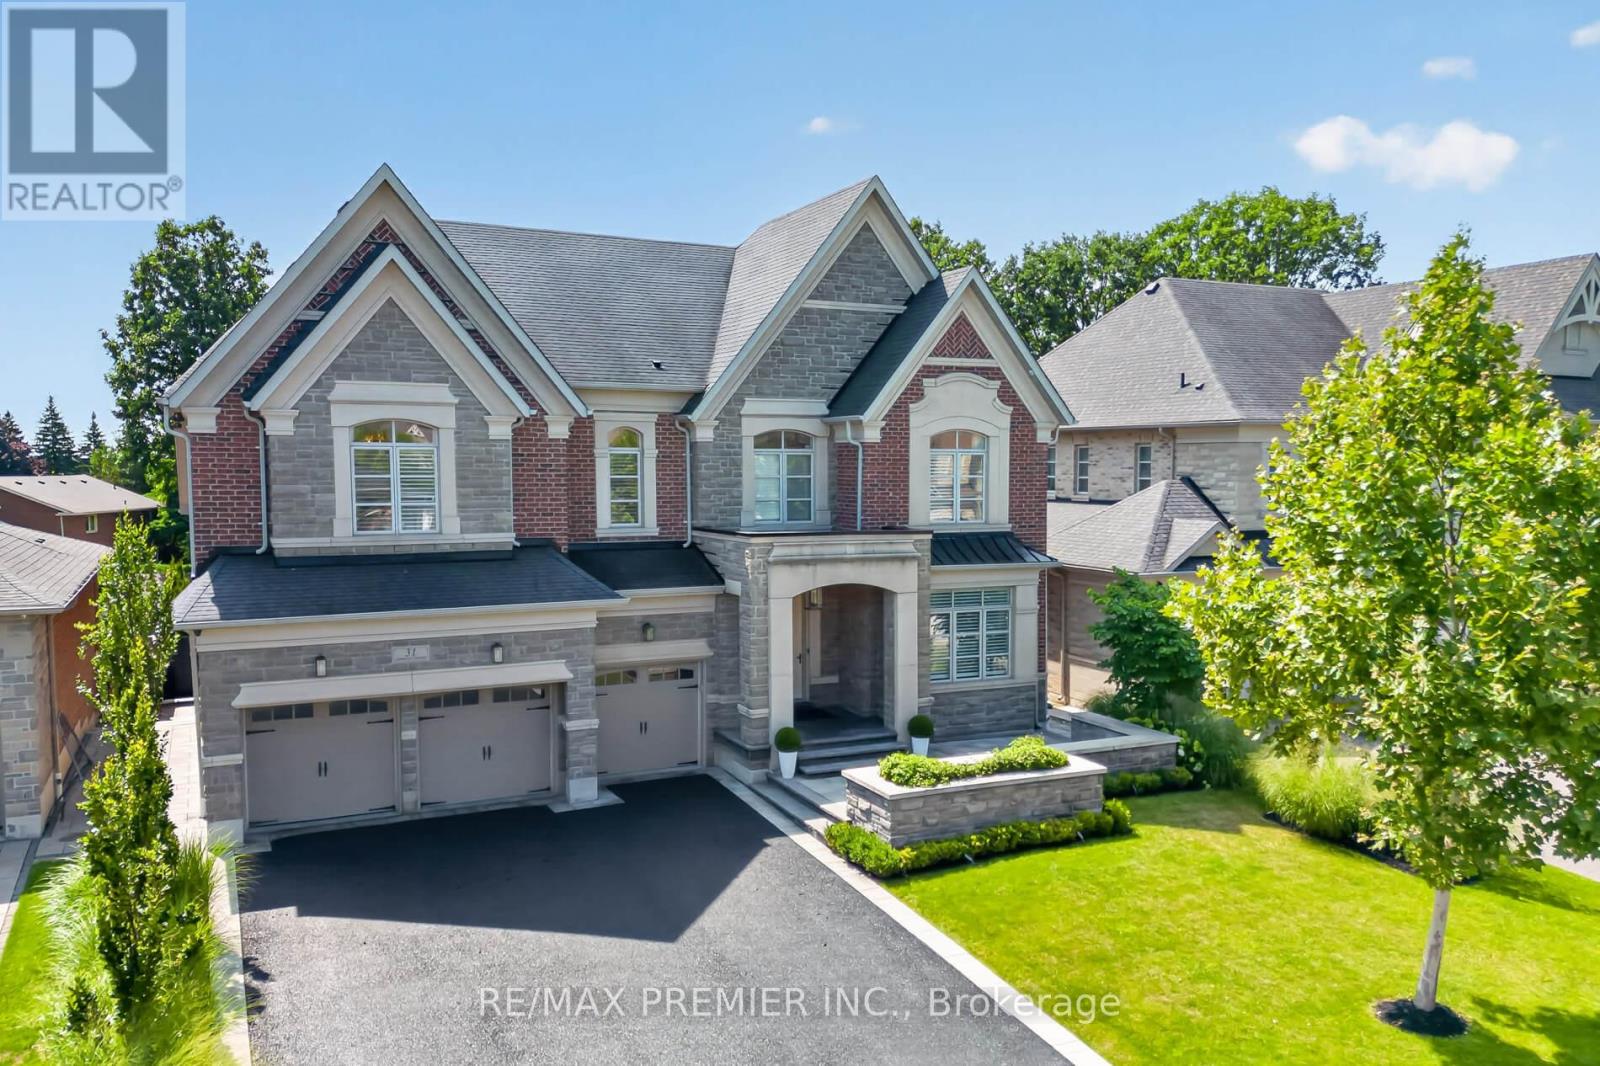
31 SARRACINI CRESCENT
Vaughan (Islington Woods), Ontario, L4L3S9
$2,999,000
Bedrooms
5
Bathrooms
6
Parking
7
About this property
This 4706 sq ft plus added over 500 sq ft from customizing this home is almost custom designed by the owners increasing the garages from 2 to 3 and over 5,000 above grade plus 2791 sq ft finished basement with a walk up. Thousands spent on upgrades throughout with no quality spared. A custom kitchen with servery huge custom pantry. Top of the line Wolf appliances including a six burner Wolf gas stove top, two dishwashers, Two built-in ovens, wine fridge, warming drawer, huge center Island to seat four more guests, open concept to family room with cathedral ceiling and feature wall. Walking out from the eat in kitchen to a huge covered balcony. 10ft ceilings on all levels. Hardwood floors and smooth ceilings throughout. Each bedroom with its own ensuite. Master bedroom with two custom designed dressing rooms with custom cabinetry. Hundreds of $$$ spent. This elegant home is perfect for a large family with Nanny's quarters, gym, separate entrance to basement with full 3 piece washroom and bedroom for sharing or nanny or in-law suite. Situated amongst newer large homes within minutes to Boyd Conservation Area/Park. 15 minutes to the airport. Minutes to the 400, 427, 407 highways. A must see. Words cannot describe this home. Shows 10++. Immaculate. Priced for the market. Flexible closing available. You will love it the moment you enter (id:66779)
Rooms
| Living room | Main level | — |
| Recreational, Games room | Lower level | — |
| Bedroom | Lower level | — |
| Exercise room | Lower level | — |
| Office | Main level | — |
| Dining room | Main level | — |
| Kitchen | Main level | — |
| Eating area | Main level | — |
| Family room | Main level | — |
| Primary Bedroom | Second level | — |
| Bedroom 2 | Second level | — |
| Bedroom 3 | Second level | — |
| Bedroom 4 | Second level | — |
Details
- Sewer
- Sanitary sewer
- Cooling
- Central air conditioning
- Heating
- Forced air, Natural gas
- List aor
- Toronto
- Stories
- 2
- Basement
- Finished, Walk-up, N/A, N/A
- Flooring
- Hardwood, Cushion/Lino/Vinyl
- Appliances
- Refrigerator, Dishwasher, Wine Fridge, Stove, Oven, Water Heater - Tankless
- Directions
- Cross Streets: Islington/Langstaff. ** Directions: Islington & Kiloran.
- Fireplace
- Yes
- Lot features
- Carpet Free
- Water source
- Municipal water
- Structure type
- House
- Parking features
- Garage
- Tax annual amount
- 8,484.9
- Exterior features
- Brick
- Foundation details
- Concrete
- Lot size dimensions
- 65.2 x 130.4 FT ; Irregular
- Bedrooms above grade
- 4
- Bedrooms below grade
- 1
- Property attached
- No
More in Vaughan

The trademarks REALTOR®, REALTORS®, and the REALTOR® logo are controlled by The Canadian Real Estate Association (CREA) and identify real estate professionals who are members of CREA. The trademarks MLS®, Multiple Listing Service® and the associated logos are owned by CREA and identify the quality of services provided by real estate professionals who are members of CREA. Listing data is provided by the REALTOR.ca Data Distribution Facility (DDF®) and is deemed reliable but is not guaranteed accurate by CREA.