 1 / 25
31 RIANNA COURT
Hamilton (Carpenter), Ontario, L9B0G3
$1,149,000
Bedrooms
5
Bathrooms
4
Parking
6
About this property
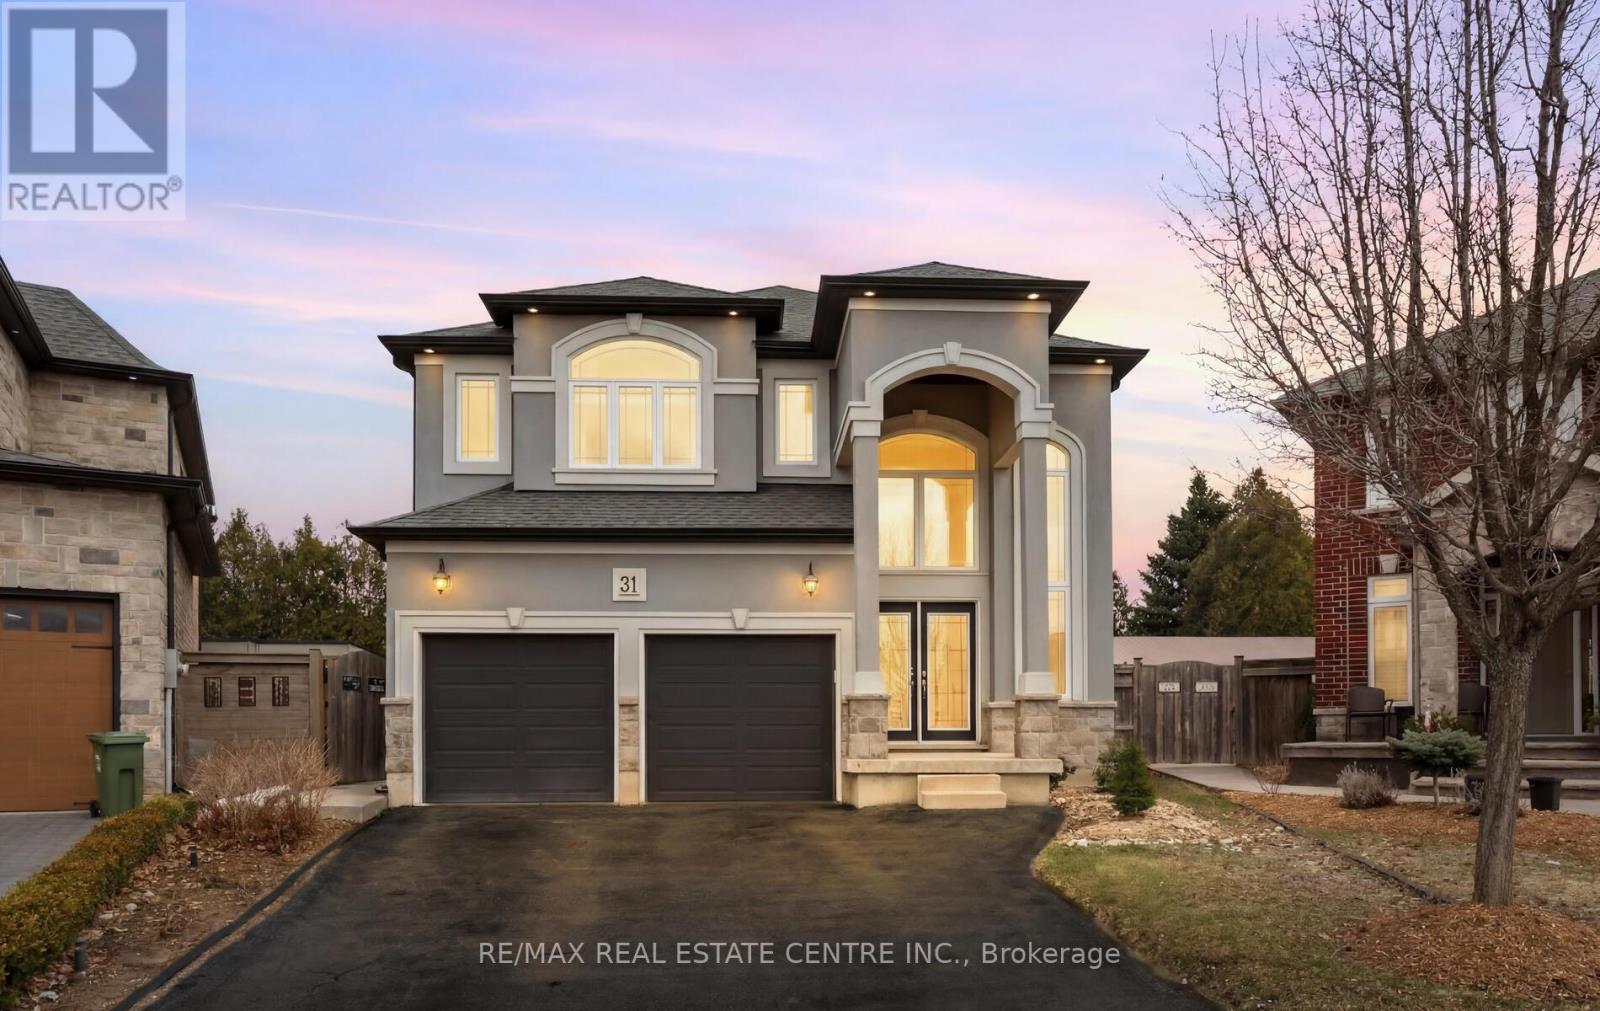
PRICED TO SELL. VERY MOTIVATED SELLER. Built by Tuscany Homes in 2012 in the beautiful Paradise Meadows community, this well maintained 2-storey detached home is located on a quiet cul-de-sac in Hamilton's desirable Carpenter neighbourhood with a clear view of the park. Bright sun-filled interior with large windows allowing natural light to flow throughout the home. Approximately 2,141 sq ft featuring a functional family layout with a spacious living room with natural gas fireplace, separate dining area, and large kitchen with access to a private landscaped backyard. The second floor offers a primary bedroom with ensuite, three additional bedrooms, and convenient second floor laundry. The finished basement provides additional living space including a recreation room with bar, bedroom, and bathroom. Basement flooring replaced in 2024 and basement bathroom renovated in 2024. Hot tub connection also available in backyard. Private double driveway with attached 2 car garage and parking for up to 6 vehicles. Close to parks, schools, and public transit. (id:66779)
Rooms
| Recreational, Games room | Basement | — |
| Bedroom | Basement | — |
| Foyer | Main level | — |
| Living room | Main level | — |
| Dining room | Main level | — |
| Kitchen | Main level | — |
| Primary Bedroom | Second level | — |
| Bedroom 2 | Second level | — |
| Bedroom 3 | Second level | — |
| Bedroom 4 | Second level | — |
| Laundry room | Second level | — |
Details
- View
- View
- Sewer
- Sanitary sewer
- Cooling
- Central air conditioning
- Heating
- Forced air, Natural gas
- List aor
- Toronto
- Stories
- 2
- Basement
- Finished, Full
- Utilities
- Sewer, Electricity, Cable
- Directions
- Cross Streets: Upper Paradise Rd & Eagleglen Way. ** Directions: South On Eagleglen Way, Then Left On Rianna Court.
- Fireplace
- Yes
- Lot features
- Cul-de-sac, Flat site, Gazebo, In-Law Suite
- Water source
- Municipal water
- Structure type
- House
- Fireplaces total
- 1
- Parking features
- Attached Garage, Garage
- Tax annual amount
- 7,605.44
- Building features
- Fireplace(s)
- Exterior features
- Brick, Stucco
- Fireplace features
- Insert
- Foundation details
- Concrete
- Lot size dimensions
- 25.6 x 10³ FT ; 28.72, 103.01, 25.56, 102.16, 45.51
- Zoning description
- C (Residential)
- Bedrooms above grade
- 4
- Bedrooms below grade
- 1
- Property attached
- No
More in Hamilton




The trademarks REALTOR®, REALTORS®, and the REALTOR® logo are controlled by The Canadian Real Estate Association (CREA) and identify real estate professionals who are members of CREA. The trademarks MLS®, Multiple Listing Service® and the associated logos are owned by CREA and identify the quality of services provided by real estate professionals who are members of CREA. Listing data is provided by the REALTOR.ca Data Distribution Facility (DDF®) and is deemed reliable but is not guaranteed accurate by CREA.