 1 / 24
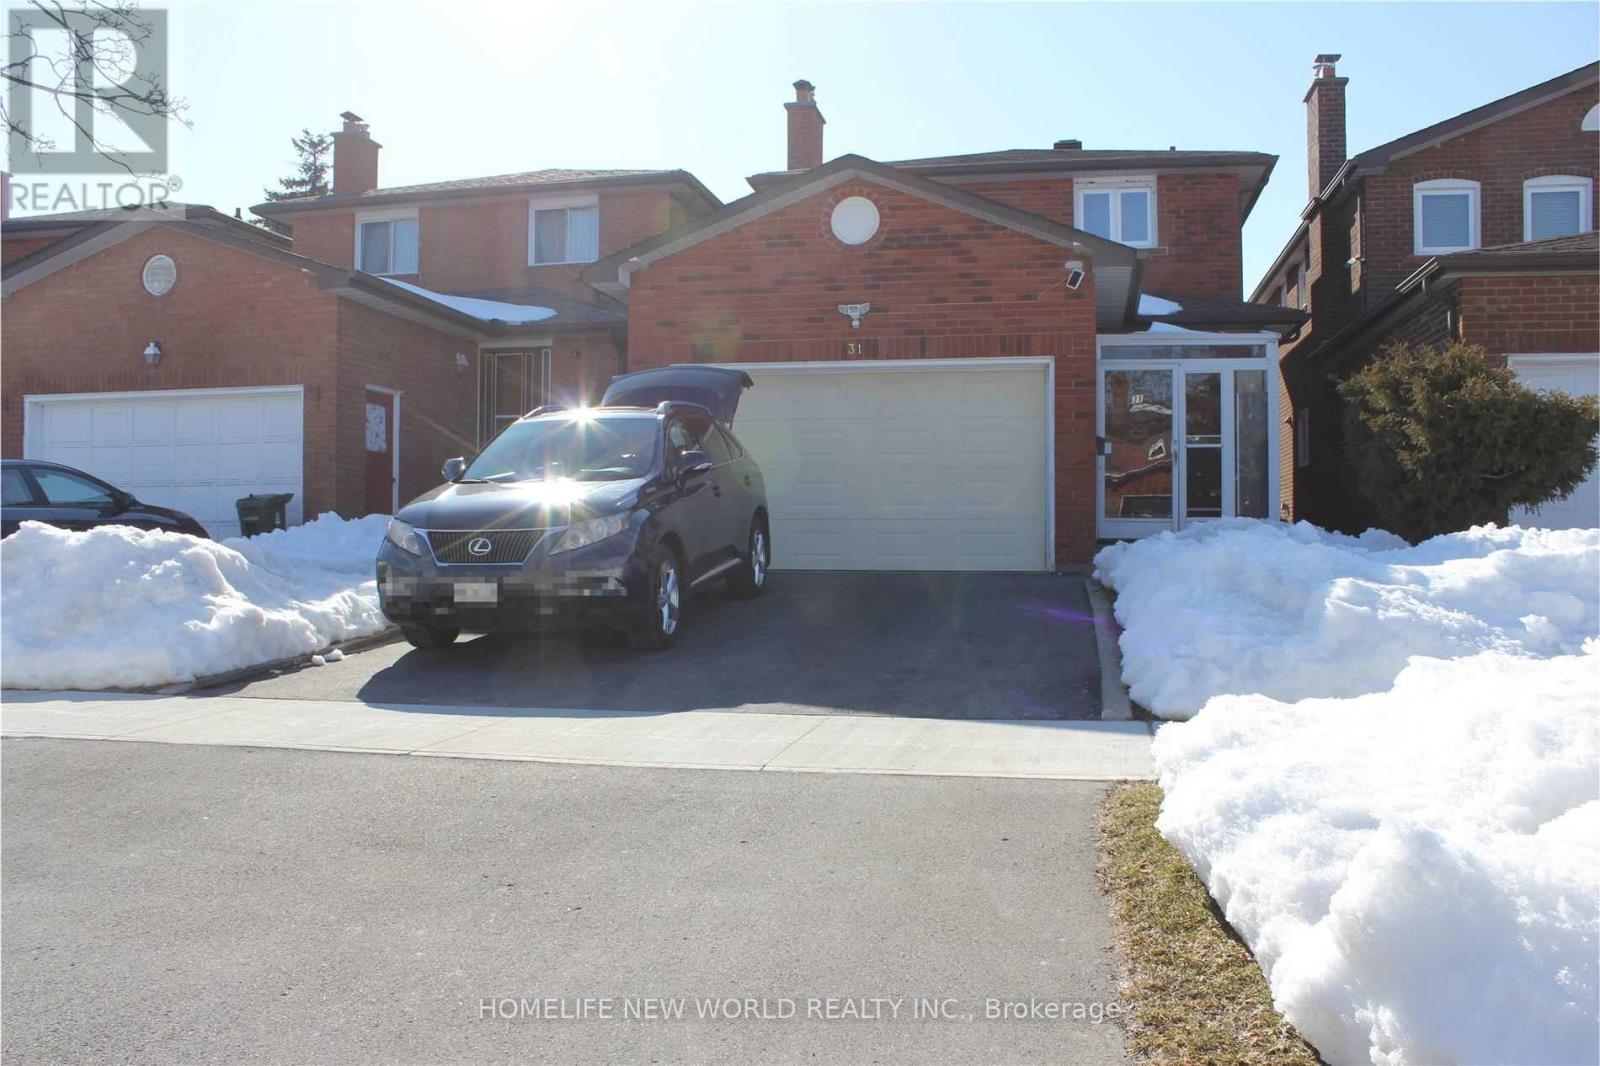
31 RAINTHORPE CRESCENT
Toronto (L'Amoreaux), Ontario, M1W3S6
Price on request
Bedrooms
4
Bathrooms
4
Parking
3
About this property
Great opportunity in a **highly convenient location!** This lovely home features a **functional and well-designed layout**, freshly painted interiors, new light fixtures, and an elegant **circular oak staircase**. The primary bedroom offers a **4-piece ensuite**, while the family room provides flexibility and can easily be used as an additional bedroom. The **finished basement features a newly renovated bathroom**, providing additional living space. Conveniently located with easy access to **TTC, Highway 404 and Highway 401**, and just minutes from shopping malls, supermarkets, parks, schools, restaurants, and other amenities. (id:66779)
Rooms
| Dining room | Main level | — |
| Kitchen | Main level | — |
| Family room | Main level | — |
| Primary Bedroom | Second level | — |
| Bedroom 2 | Second level | — |
| Bedroom 3 | Second level | — |
| Living room | Basement | — |
| Bedroom 4 | Basement | — |
Details
- Sewer
- Sanitary sewer
- Cooling
- Central air conditioning
- Heating
- Forced air, Natural gas
- List aor
- Toronto
- Stories
- 2
- Basement
- Finished, N/A
- Flooring
- Hardwood, Ceramic
- Appliances
- Washer, Refrigerator, Stove, Dryer
- Directions
- Cross Streets: Finch/Warden. ** Directions: South East of Finch/Warden.
- Fireplace
- Yes
- Water source
- Municipal water
- Structure type
- House
- Parking features
- Attached Garage, Garage
- Exterior features
- Brick
- Foundation details
- Concrete
- Lot size dimensions
- 28 x 98.4 FT
- Bedrooms above grade
- 3
- Bedrooms below grade
- 1
- Property attached
- No
More in Toronto




The trademarks REALTOR®, REALTORS®, and the REALTOR® logo are controlled by The Canadian Real Estate Association (CREA) and identify real estate professionals who are members of CREA. The trademarks MLS®, Multiple Listing Service® and the associated logos are owned by CREA and identify the quality of services provided by real estate professionals who are members of CREA. Listing data is provided by the REALTOR.ca Data Distribution Facility (DDF®) and is deemed reliable but is not guaranteed accurate by CREA.