 1 / 25
31 PATRICK DRIVE
Aurora (Aurora Highlands), Ontario, L4G2A6
$950,000
Bedrooms
4
Bathrooms
2
Parking
6
About this property
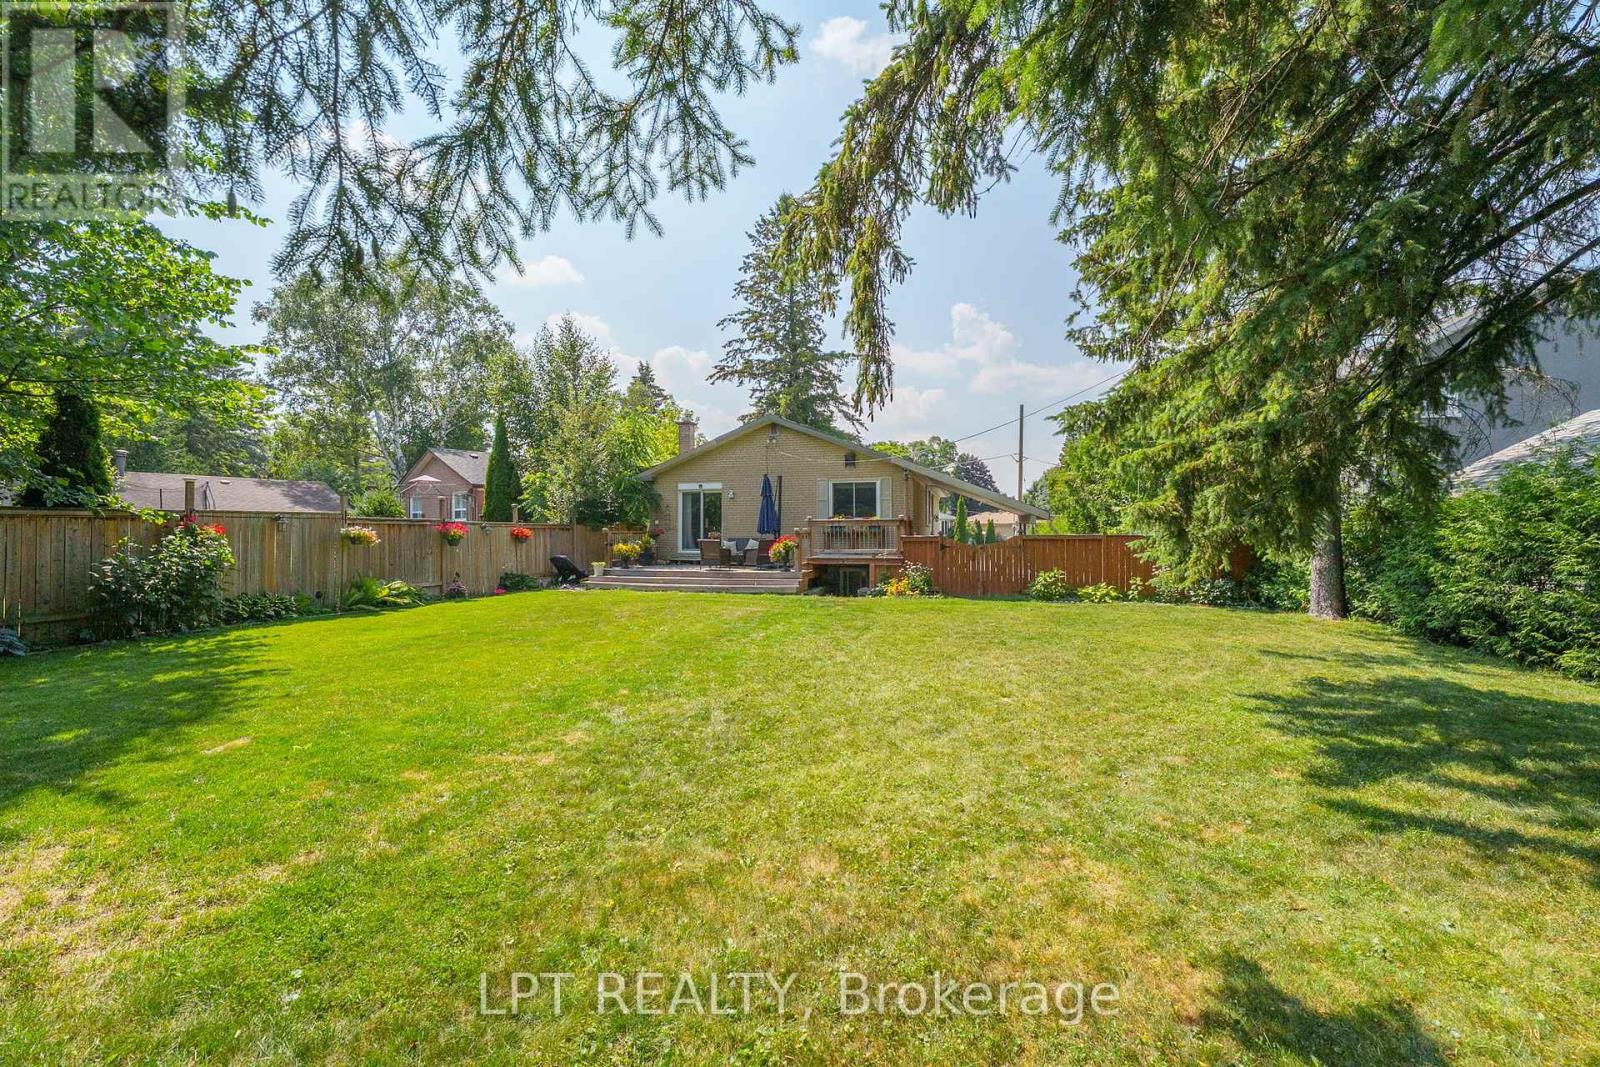
Welcome To 31 Patrick Dr, A Beautifully Renovated 3 Bedroom Bungalow On A Rare, Oversized Pie-Shaped Lot In Sought-After Southern Aurora. Located On A Quiet, Tree-Lined Street. The Main Floor Offers Open-Concept Living And Dining Areas, Three Spacious Bedrooms, One Currently Used As An Office With Walk-Out To A Large Deck, Perfect For Relaxing Or Entertaining And An Updated 3-Piece Bathroom. The Finished Basement With A Separate Entrance Includes A Large Bedroom And A Versatile Rec Room Ideal For Extended Family, Work-From-Home, Or Additional Living Space. With A 5-Car Driveway, Mature Trees, And No Sidewalk, This Property Blends Privacy, Functionality, And Curb Appeal. Situated Just Minutes From Top-Rated Schools, Scenic Trails, Parks, Transit, Shopping And Major Highways, This Is A Prime Opportunity In One Of Aurora's Most Established Family-Friendly Neighbourhoods. (id:66779)
Rooms
| Living room | Main level | — |
| Dining room | Main level | — |
| Kitchen | Main level | — |
| Primary Bedroom | Main level | — |
| Bedroom 2 | Main level | — |
| Bedroom 3 | Main level | — |
| Family room | Basement | — |
| Bedroom 4 | Basement | — |
| Recreational, Games room | Basement | — |
| Laundry room | Basement | — |
Details
- Sewer
- Sanitary sewer
- Cooling
- Central air conditioning
- Fencing
- Fenced yard
- Heating
- Forced air, Natural gas
- List aor
- Toronto
- Stories
- 1
- Basement
- Finished, Walk-up, N/A, N/A
- Flooring
- Hardwood, Carpeted
- Utilities
- Sewer, Electricity, Cable
- Appliances
- Washer, Refrigerator, Dishwasher, Stove, Dryer, Water Heater
- Directions
- Henderson Dr & Yonge St
- Fireplace
- Yes
- Lot features
- Wooded area, Irregular lot size
- Water source
- Municipal water
- Structure type
- House
- Parking features
- Carport, No Garage
- Tax annual amount
- 5,343
- Exterior features
- Brick
- Community features
- Community Centre
- Foundation details
- Concrete
- Lot size dimensions
- 52 x 191.4 FT
- Zoning description
- R2
- Architectural style
- Bungalow
- Bedrooms above grade
- 3
- Bedrooms below grade
- 1
- Property attached
- No
More in Aurora

The trademarks REALTOR®, REALTORS®, and the REALTOR® logo are controlled by The Canadian Real Estate Association (CREA) and identify real estate professionals who are members of CREA. The trademarks MLS®, Multiple Listing Service® and the associated logos are owned by CREA and identify the quality of services provided by real estate professionals who are members of CREA. Listing data is provided by the REALTOR.ca Data Distribution Facility (DDF®) and is deemed reliable but is not guaranteed accurate by CREA.