 1 / 10
31 MARKHAVEN ROAD
Markham (Unionville), Ontario, L3R1T8
$1,288,888
Bedrooms
3
Bathrooms
3
Parking
6
About this property
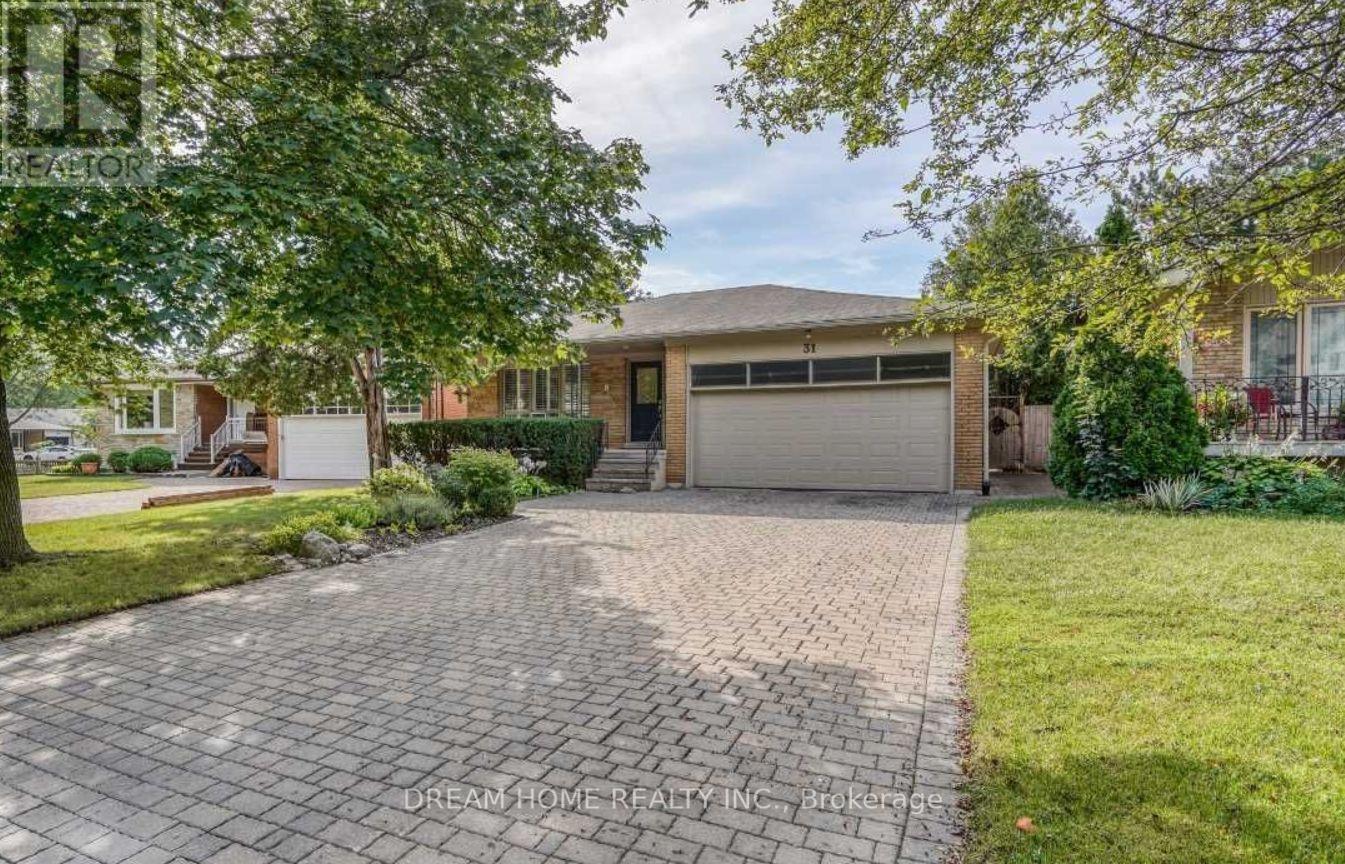
Prime Unionville Location! Well-Maintained 3-Bedroom Home Situated On A Desirable South-Facing Pie-Shaped Lot Approx. 45' x 120', Offering Excellent Outdoor Space & Future Potential. Quiet, Family-Friendly Street In A Highly Sought-After School District, Close To Main Street Unionville, Parks, Schools & Public Transit. Conveniently Located Near Parkview Public School, William Berczy Public School, Bill Crothers Secondary School & Unionville High School. Spacious Family Room With Walk-Out To The Backyard & Potential Den/Office. Move In And Enjoy, Renovate To Your Taste, Or Explore The Potential To Build Your Dream Home. A Rare Opportunity In The Heart Of Unionville! (id:66779)
Rooms
| Living room | Main level | — |
| Dining room | Main level | — |
| Kitchen | Main level | — |
| Family room | Lower level | — |
| Office | Lower level | — |
| Primary Bedroom | Upper Level | — |
| Bedroom 2 | Upper Level | — |
| Bedroom 3 | Upper Level | — |
| Recreational, Games room | Basement | — |
Details
- Sewer
- Sanitary sewer
- Cooling
- Central air conditioning
- Heating
- Forced air, Natural gas
- List aor
- Toronto
- Basement
- Finished, N/A
- Flooring
- Hardwood
- Utilities
- Sewer, Electricity, Cable
- Appliances
- Washer, Refrigerator, Dishwasher, Stove, Dryer, Garage door opener
- Directions
- Cross Streets: Fred Varely And Krieghoff. ** Directions: west of Fred Varley Dr.
- Fireplace
- Yes
- Water source
- Municipal water
- Structure type
- House
- Parking features
- Attached Garage, Garage
- Tax annual amount
- 7,886.56
- Exterior features
- Brick
- Foundation details
- Concrete
- Lot size dimensions
- 45 x 120 FT
- Bedrooms above grade
- 3
- Property attached
- No
More in Markham

The trademarks REALTOR®, REALTORS®, and the REALTOR® logo are controlled by The Canadian Real Estate Association (CREA) and identify real estate professionals who are members of CREA. The trademarks MLS®, Multiple Listing Service® and the associated logos are owned by CREA and identify the quality of services provided by real estate professionals who are members of CREA. Listing data is provided by the REALTOR.ca Data Distribution Facility (DDF®) and is deemed reliable but is not guaranteed accurate by CREA.