 1 / 25
31 GEORGE HENRY BOULEVARD
Toronto (Henry Farm), Ontario, M2J1E3
$2,399,000
Bedrooms
6
Bathrooms
4
Parking
6
About this property
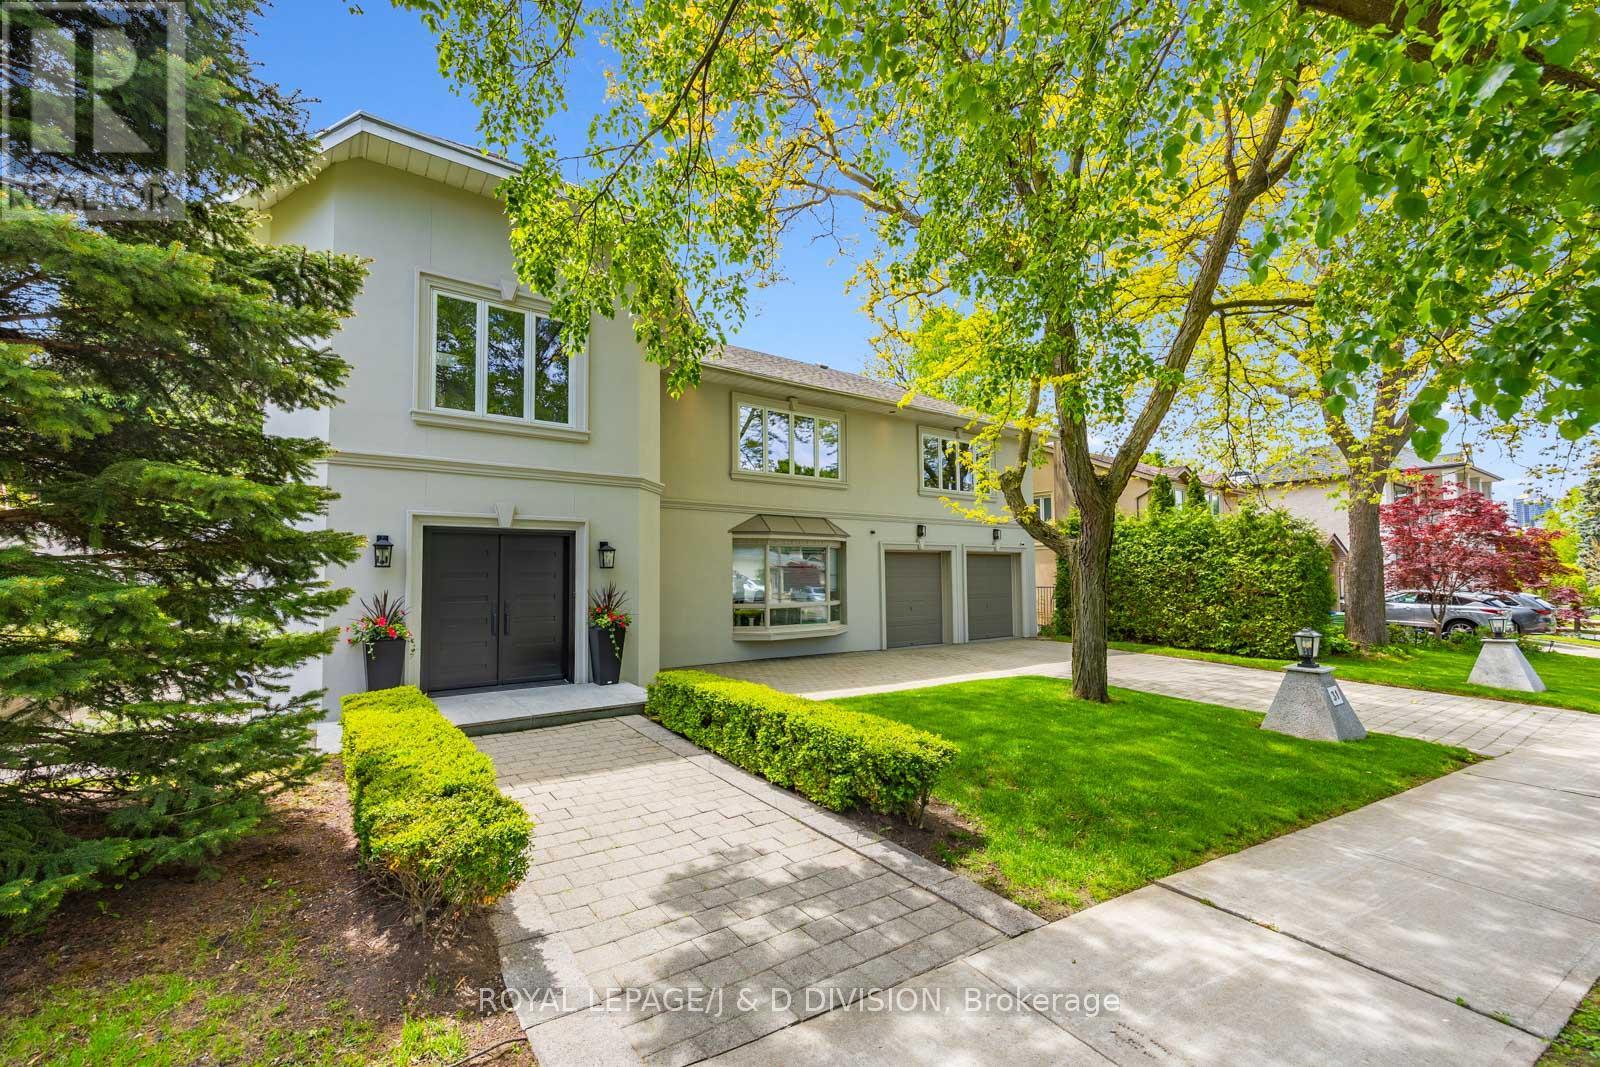
Beautifully situated in Henry Farms on a gorgeous tree-lined street this handsome, spacious family home was rebuilt in 1994 by the present owners. Soaring ceilings with stunning spiral staircase present at front foyer beautifully. 31 George Henry Boulevard offers potential for families with teenagers, or multi-generational families with grandparents wanting separate quarters above grade. The lower level offers 1,300 sq ft of extra living space, the fully fenced back yard is totally private with massive evergreens. Minutes from TTC, shopping, tranquil ravine trails, and great access to highways. Truly a wonderful family home. (id:66779)
Rooms
| Foyer | Main level | — |
| Bedroom 5 | Lower level | — |
| Laundry room | Lower level | — |
| Other | Lower level | — |
| Other | Lower level | — |
| Family room | Ground level | — |
| Other | Ground level | — |
| Living room | Main level | — |
| Kitchen | Main level | — |
| Dining room | Main level | — |
| Family room | In between | — |
| Primary Bedroom | Second level | — |
| Bedroom 2 | Second level | — |
| Bedroom 3 | Second level | — |
| Bedroom 4 | Third level | — |
| Office | Third level | — |
Details
- Sewer
- Sanitary sewer
- Cooling
- Central air conditioning
- Heating
- Forced air, Natural gas
- List aor
- Toronto
- Stories
- 2.5
- Basement
- Finished, Full
- Flooring
- Tile, Hardwood, Ceramic
- Appliances
- Washer, Refrigerator, Central Vacuum, Dishwasher, Range, Dryer, Microwave, Alarm System, Oven - Built-In, Blinds, Window Coverings, Garage door opener, Garage door opener remote(s)
- Directions
- Cross Streets: Don Mills Road / Sheppard Avenue. ** Directions: West of Don Mills Road / South of Sheppard Avenue.
- Fireplace
- Yes
- Water source
- Municipal water
- Structure type
- House
- Fireplaces total
- 3
- Parking features
- Attached Garage, Garage
- Tax annual amount
- 11,431.96
- Building features
- Fireplace(s)
- Exterior features
- Stucco
- Foundation details
- Poured Concrete
- Lot size dimensions
- 70.2 x 115.8 FT
- Bedrooms above grade
- 5
- Bedrooms below grade
- 1
- Property attached
- No
More in Toronto




The trademarks REALTOR®, REALTORS®, and the REALTOR® logo are controlled by The Canadian Real Estate Association (CREA) and identify real estate professionals who are members of CREA. The trademarks MLS®, Multiple Listing Service® and the associated logos are owned by CREA and identify the quality of services provided by real estate professionals who are members of CREA. Listing data is provided by the REALTOR.ca Data Distribution Facility (DDF®) and is deemed reliable but is not guaranteed accurate by CREA.