 1 / 22
31 FRIMETTE CRESCENT
Toronto (Rockcliffe-Smythe), Ontario, M6N4W5
$729,000
Bedrooms
3
Bathrooms
2
Parking
3
About this property
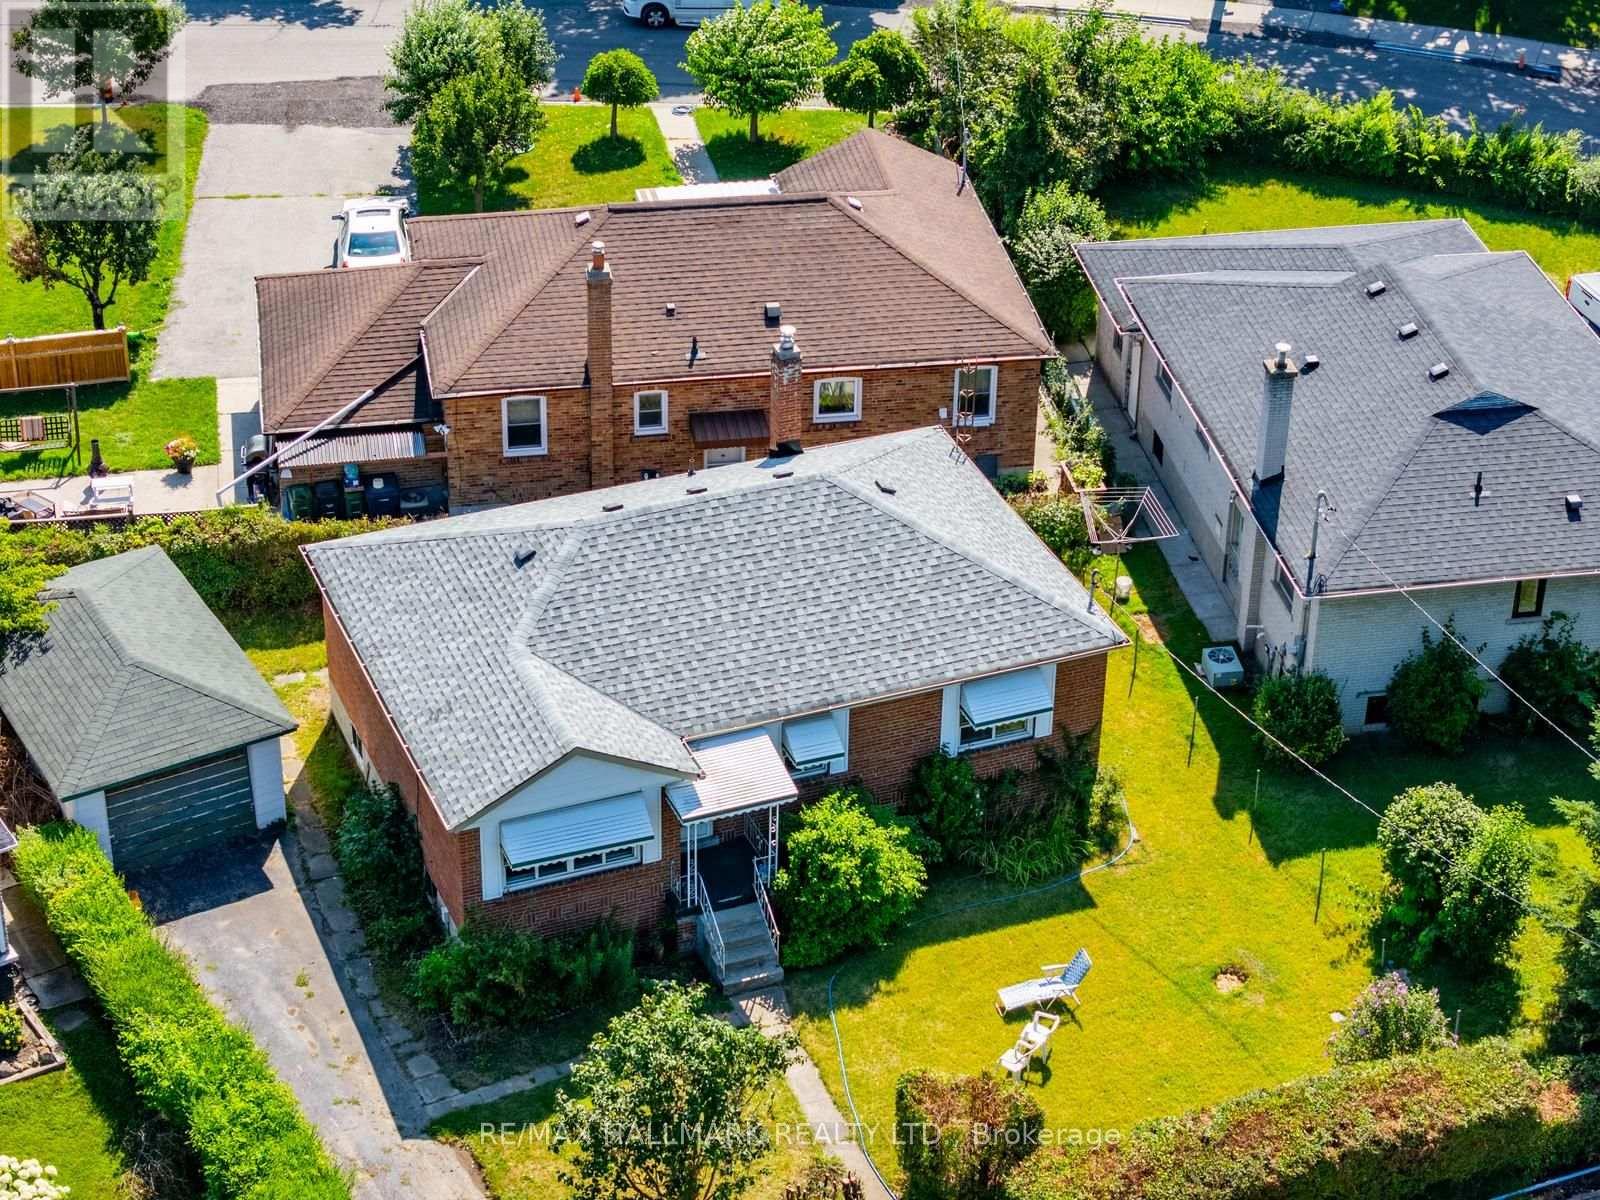
Sometimes the best opportunities don't come move-in ready. They come with a vision. Welcome to 31 Frimette Crescent, an exceptional land-value opportunity in Toronto's established Rockcliffe-Smythe neighbourhood. Set on a mature, irregular lot surrounded by tree-lined streets and well-established homes, this property offers builders, investors and end users the chance to start fresh and create something entirely their own.The existing bungalow and detached single-car garage are being sold strictly in as-is, where-is condition, with the value attributed to the land and future redevelopment potential. An ideal opportunity to design and build a custom home in a convenient west-end community that continues to grow and evolve.Enjoy easy access to the scenic Humber River trail system, James Gardens, Smythe Park and the cafés, restaurants and shops of The Junction. Stock Yards Village is nearby for everyday shopping, while TTC routes, GO Transit, UP Express and the Eglinton Crosstown provide excellent connectivity throughout the city. Conveniently located close to schools, parks, major highways and downtown Toronto.Bring your plans, your creativity and your vision. Opportunities to build in an established Toronto neighbourhood like this are becoming increasingly rare. (id:66779)
Rooms
| Living room | Main level | — |
| Dining room | Main level | — |
| Kitchen | Main level | — |
| Primary Bedroom | Main level | — |
| Bedroom 2 | Main level | — |
| Bedroom 3 | Main level | — |
| Recreational, Games room | Basement | — |
Details
- Sewer
- Sanitary sewer
- Cooling
- None
- Heating
- Forced air, Natural gas
- List aor
- Toronto
- Stories
- 1
- Tax year
- 2,025
- Basement
- Partially finished, N/A
- Flooring
- Hardwood, Carpeted
- Directions
- Scarlett & Cynthia
- Fireplace
- No
- Lot features
- Irregular lot size
- Water source
- Municipal water
- Structure type
- House
- Parking features
- Detached Garage, Garage
- Tax annual amount
- 4,389
- Exterior features
- Brick
- Foundation details
- Concrete
- Lot size dimensions
- 58.8 x 55.5 FT ; 65.01 x 58.91 x 44.97 x 83.68 ft
- Architectural style
- Bungalow
- Bedrooms above grade
- 3
- Property attached
- No
More in Toronto




The trademarks REALTOR®, REALTORS®, and the REALTOR® logo are controlled by The Canadian Real Estate Association (CREA) and identify real estate professionals who are members of CREA. The trademarks MLS®, Multiple Listing Service® and the associated logos are owned by CREA and identify the quality of services provided by real estate professionals who are members of CREA. Listing data is provided by the REALTOR.ca Data Distribution Facility (DDF®) and is deemed reliable but is not guaranteed accurate by CREA.