 1 / 25
31 FRANKTON CRESCENT
Toronto (York University Heights), Ontario, M3J1C2
$899,900
Bedrooms
5
Bathrooms
2
Parking
4
About this property
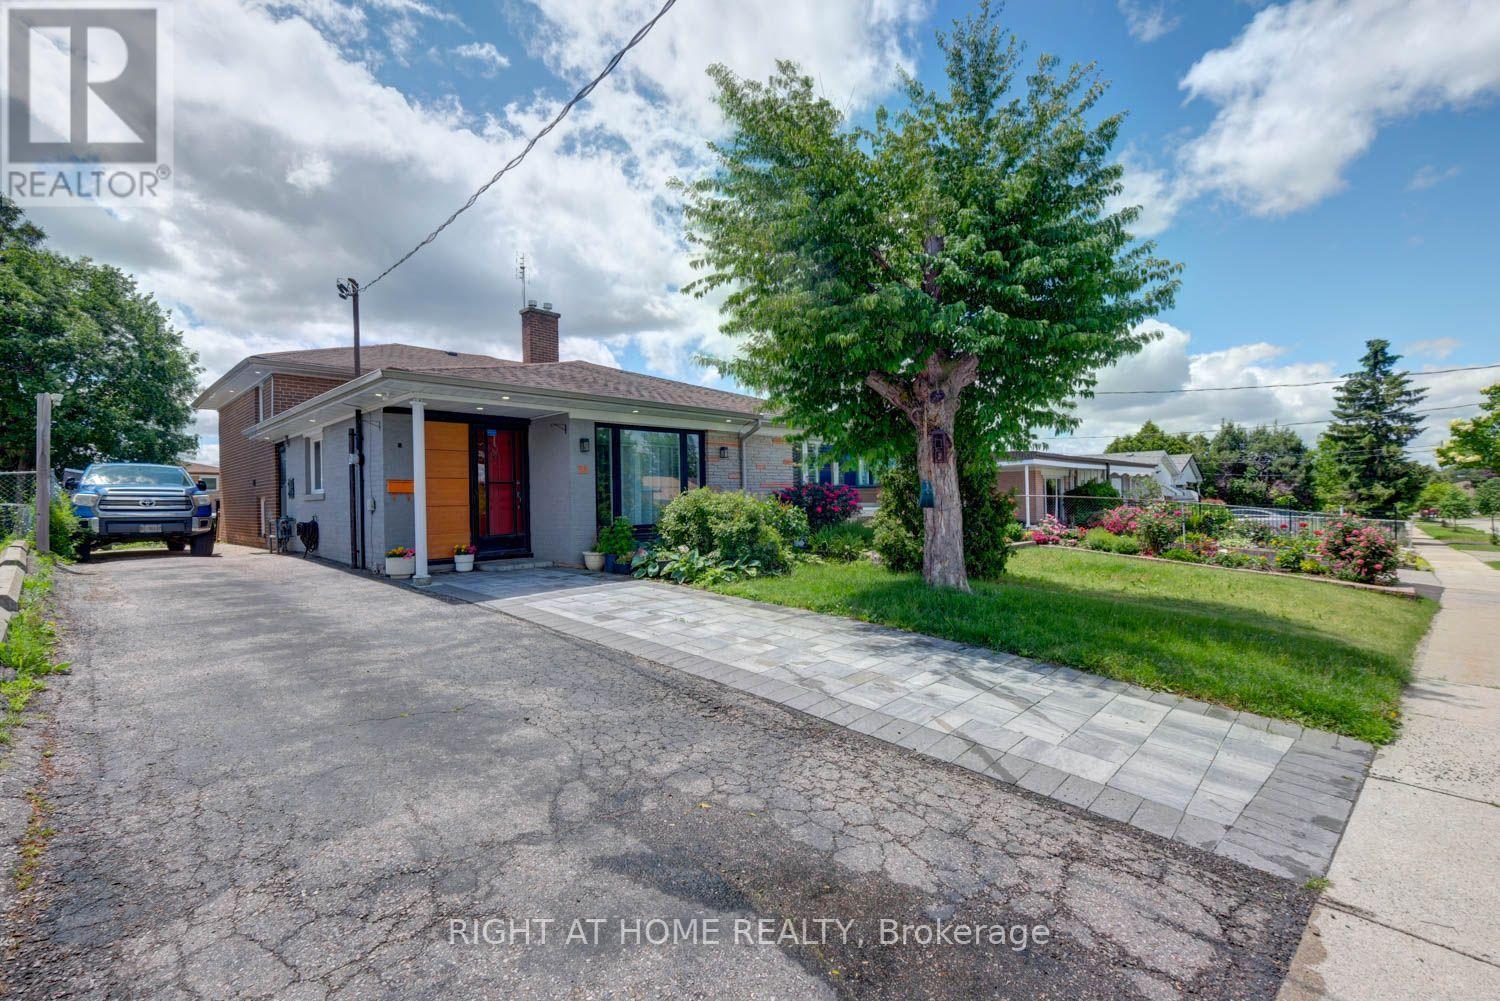
Welcome to this well-maintained semi-detached backsplit home featuring 4+1 bedrooms, 2 full bathrooms, and a finished basement. It is ideal for families, first-time home buyers, or investors. The home offers a bright and spacious layout with good-sized bedrooms and plenty of natural light. The finished basement provides extra living space that can be used as a recreation room, family room, home office, guest room, or in-law suite. Enjoy the private backyard, perfect for relaxing, gardening, or entertaining family and friends. Located in a quiet, family-friendly neighbourhood, the home is close to York University and just a few minutes' walk to public transit at Grandravine Dr. and Keele St. Several subway stations are also nearby, including York University, Downsview Park, and Sheppard West. This home offers great convenience, space, and value for families or investors. Don't miss this great opportunity to own a spacious home in a desirable location! (id:66779)
Rooms
| Living room | Main level | — |
| Dining room | Main level | — |
| Kitchen | Main level | — |
| Primary Bedroom | Upper Level | — |
| Bedroom 2 | Upper Level | — |
| Bedroom 3 | Lower level | — |
| Bedroom 4 | Lower level | — |
| Great room | Basement | — |
Details
- Sewer
- Sanitary sewer
- Cooling
- Central air conditioning
- Heating
- Forced air, Natural gas
- List aor
- Toronto
- Tax year
- 2,025
- Basement
- Finished, N/A
- Flooring
- Hardwood, Laminate, Ceramic
- Utilities
- Sewer, Electricity
- Appliances
- Washer, Refrigerator, Dishwasher, Stove, Hood Fan
- Directions
- Cross Streets: Keele St and Grandravine Dr. ** Directions: Fr Keele St Turn East to Grandravine Rd then Turn North to Derrydown Rd then Turn East to Frankton Cres.
- Fireplace
- No
- Lot features
- Carpet Free
- Water source
- Municipal water
- Structure type
- House
- Parking features
- No Garage
- Tax annual amount
- 3,521.59
- Exterior features
- Brick
- Foundation details
- Unknown
- Lot size dimensions
- 32.3 x 119.9 FT
- Bedrooms above grade
- 4
- Bedrooms below grade
- 1
- Property attached
- Yes
More in Toronto




The trademarks REALTOR®, REALTORS®, and the REALTOR® logo are controlled by The Canadian Real Estate Association (CREA) and identify real estate professionals who are members of CREA. The trademarks MLS®, Multiple Listing Service® and the associated logos are owned by CREA and identify the quality of services provided by real estate professionals who are members of CREA. Listing data is provided by the REALTOR.ca Data Distribution Facility (DDF®) and is deemed reliable but is not guaranteed accurate by CREA.