 1 / 25
31 FONTAINEBLEU ROAD
Brampton (Vales of Castlemore North), Ontario, L6P1Z1
$1,499,900
Bedrooms
7
Bathrooms
5
Parking
6
About this property
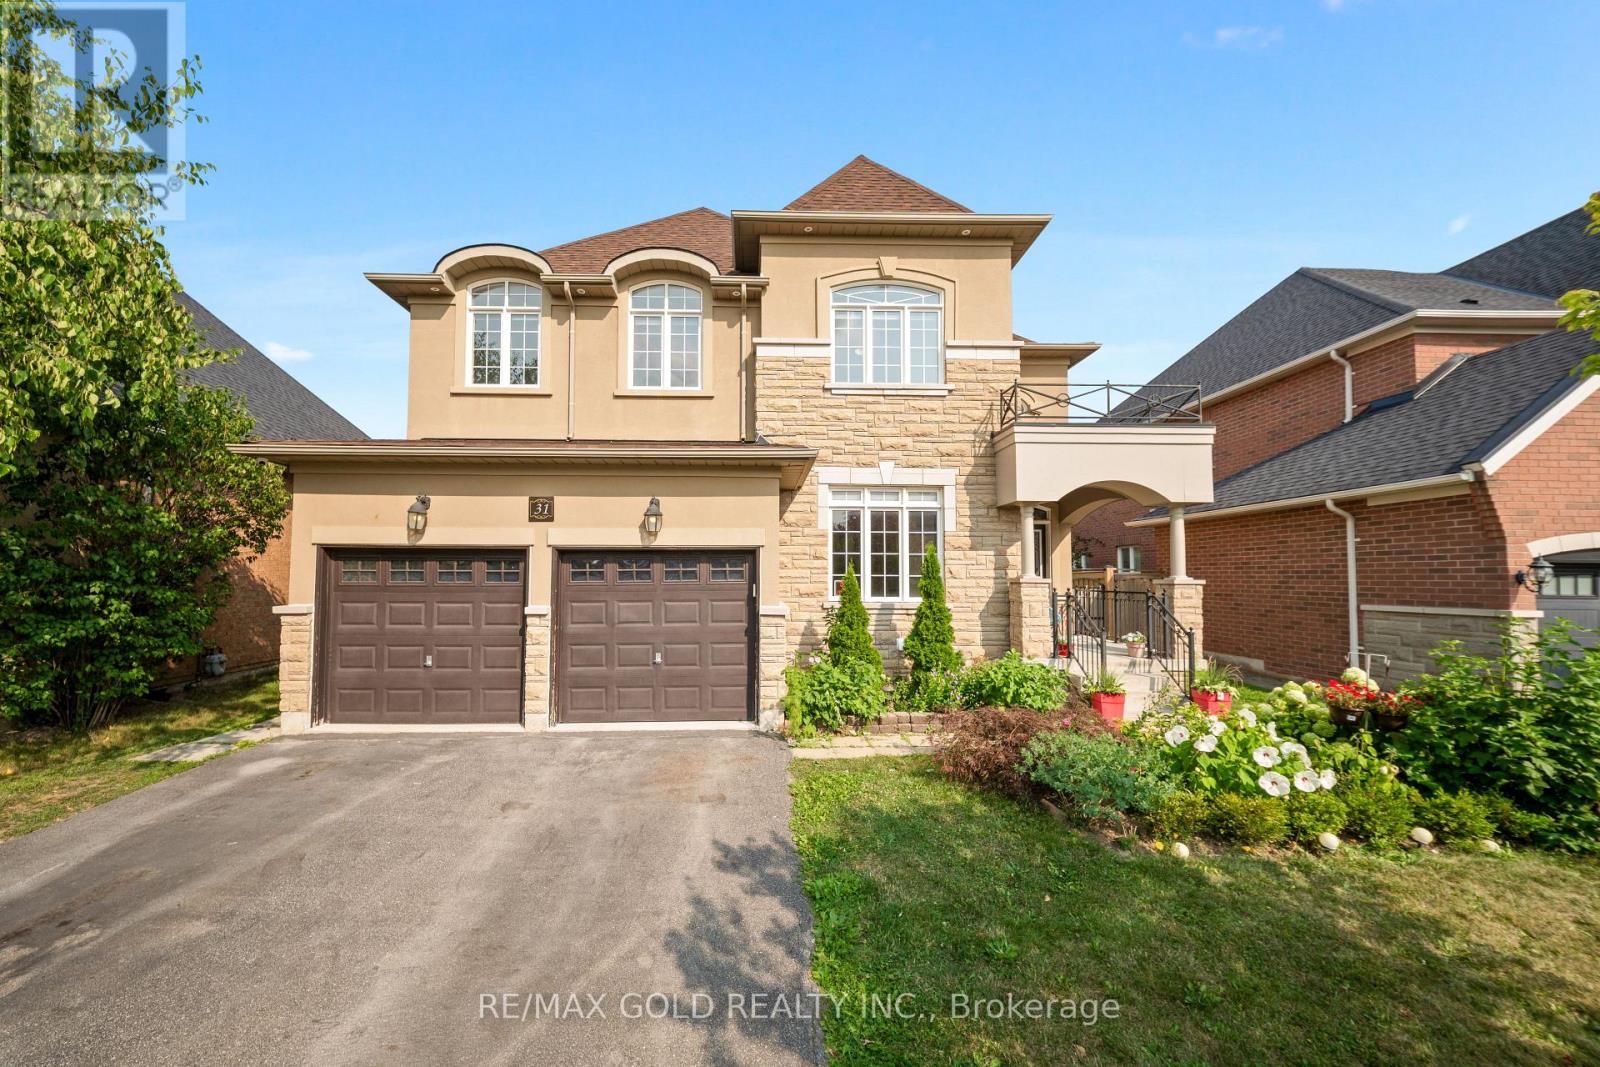
Welcome To This Exceptional 5-Bedroom Residence In The Prestigious Vales Of Castlemore, Offering Over 3,650 Sq. Ft. Plus A Finished Basement. Thoughtfully Upgraded Throughout, This Home Combines Timeless Elegance With Modern Comfort. Step Through The Grand Double-Door Entrance Into A Bright & Spacious Main Floor Featuring Separate Living & Dining Rooms, Rich Maple Hardwood Flooring And A Stunning Custom Gourmet Kitchen. Designed For Both Everyday Living And Entertaining, The Kitchen Features Top-Of-The-Line Stainless Steel Appliances, Porcelain Tile Flooring, A Grand Centre Island And A Convenient Walk-Through Pantry. Upstairs, The Primary Ensuite Offers A Relaxing Jacuzzi Tub, While Thoughtful Features Including A Laundry Chute And Central Vacuum Add Everyday Convenience. The Finished Basement Provides Even More Versatile Living Space, Ideal For Entertaining, Recreation Or Extended Family. Set On A Generous Lot With Impressive Curb Appeal, The Beautiful Stone, Brick & Stucco Exterior Creates A Striking First Impression. Complete With A Roof Approximately 4 Years New, This Exceptional Home Offers Space, Style, Comfort & Quality In One Of Brampton's Most Sought-After Communities! (id:66779)
Open houses
- 2026-08-1514:00:00.00 – 16:00:00.00
- 2026-08-1614:00:00.00 – 16:00:00.00
Rooms
| Living room | Main level | — |
| Dining room | Main level | — |
| Bedroom 5 | Second level | — |
| Family room | Main level | — |
| Kitchen | Main level | — |
| Eating area | Main level | — |
| Den | Main level | — |
| Primary Bedroom | Second level | — |
| Bedroom 2 | Second level | — |
| Bedroom 3 | Second level | — |
| Bedroom 4 | Second level | — |
Details
- Sewer
- Sanitary sewer
- Cooling
- Central air conditioning
- Heating
- Forced air, Natural gas
- List aor
- Toronto
- Stories
- 2
- Basement
- Finished, Separate entrance, N/A, N/A
- Flooring
- Hardwood, Carpeted, Porcelain Tile
- Appliances
- Central Vacuum, Window Coverings
- Directions
- Countryside/Goreway
- Fireplace
- Yes
- Water source
- Municipal water
- Structure type
- House
- Fireplaces total
- 2
- Parking features
- Garage
- Tax annual amount
- 11,230.29
- Exterior features
- Brick, Stone
- Lot size dimensions
- 48.9 x 114.8 FT
- Bedrooms above grade
- 5
- Bedrooms below grade
- 2
- Property attached
- No
More in Brampton




The trademarks REALTOR®, REALTORS®, and the REALTOR® logo are controlled by The Canadian Real Estate Association (CREA) and identify real estate professionals who are members of CREA. The trademarks MLS®, Multiple Listing Service® and the associated logos are owned by CREA and identify the quality of services provided by real estate professionals who are members of CREA. Listing data is provided by the REALTOR.ca Data Distribution Facility (DDF®) and is deemed reliable but is not guaranteed accurate by CREA.